
Open House Sat, Sep 26th 10:00 AM - 12:00 PM - Waterfront












Address
345 Confederate Circle, Charleston, SC
Price
$ 1,695,000
Property Attributes
- MLS#26026714
- TypeSingle Family
- Listing Status Active
- CountyCharleston
- CityCharleston
- Area11 - West of the Ashley Inside I-526
- NeighborhoodSouth Windermere
- Zip29407
- StyleTraditional
- Year Built1958
- Price$ 1,695,000
- Bedrooms4
- Full Bathrooms3
- Half Bathrooms1
- Sqr Footage3088
- Lot Size0.7 Acres
Data Source:
Charleston Trident MLS (CTARMLS)
Property Description
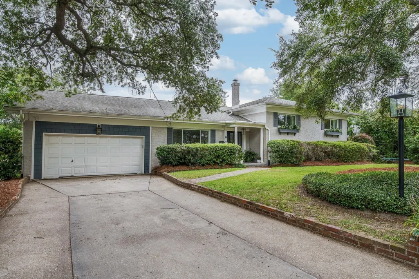
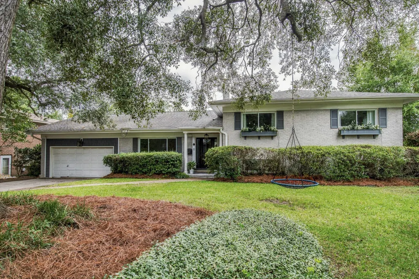
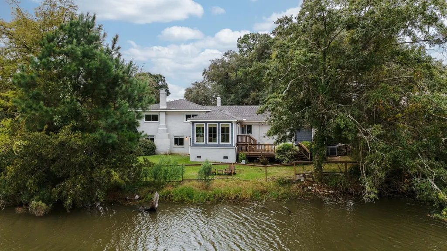
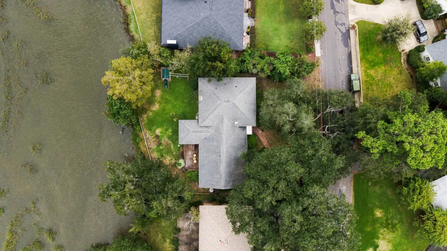
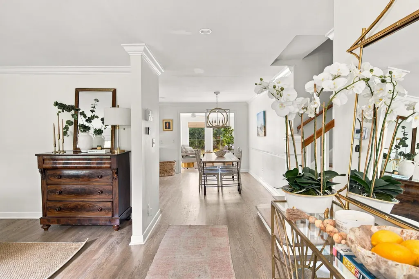
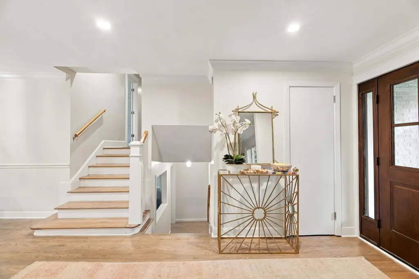
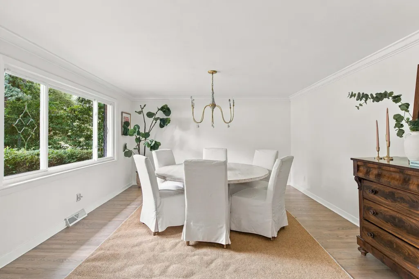
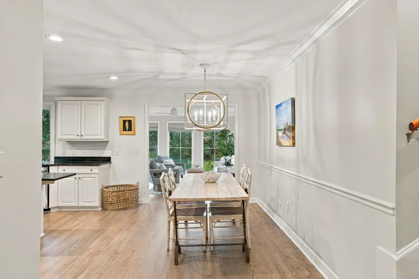
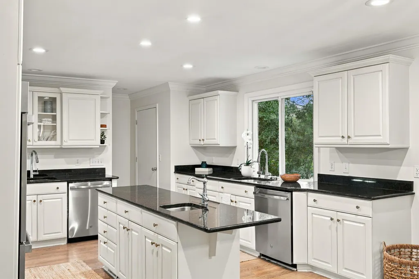
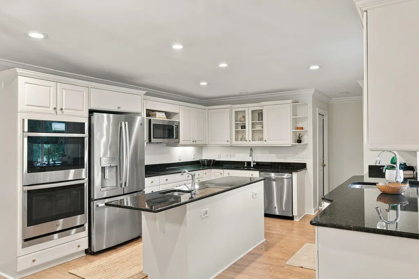
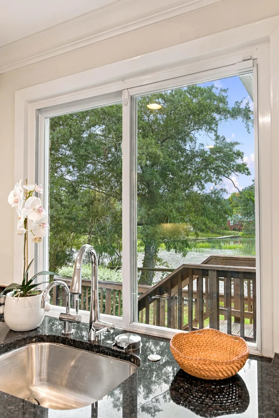
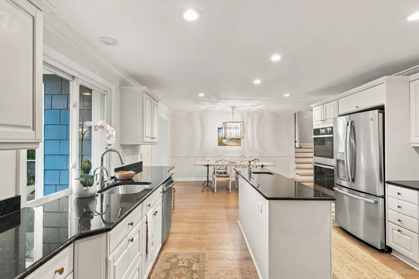
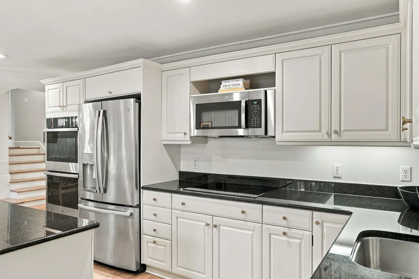
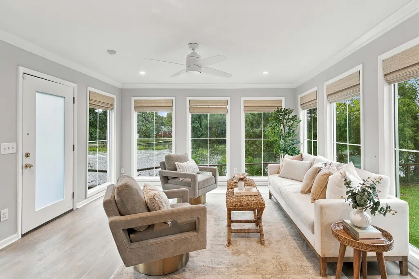
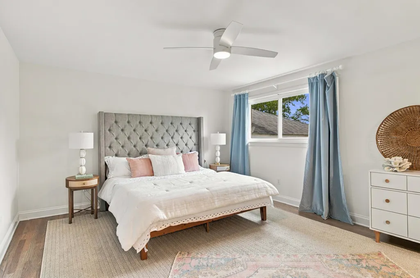
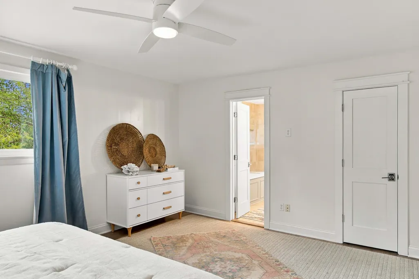
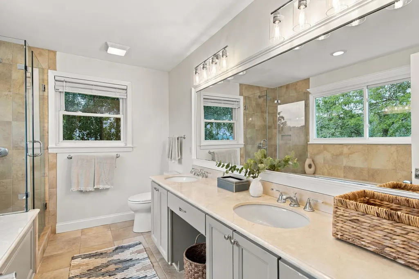
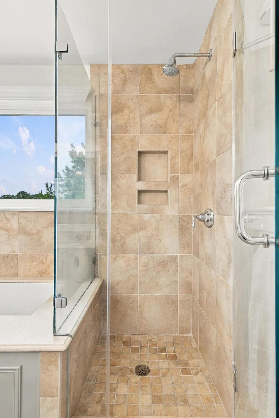
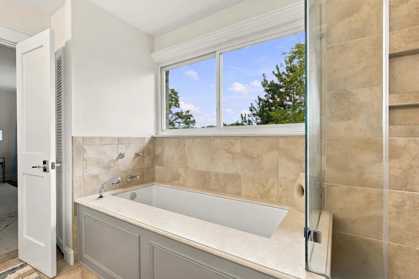
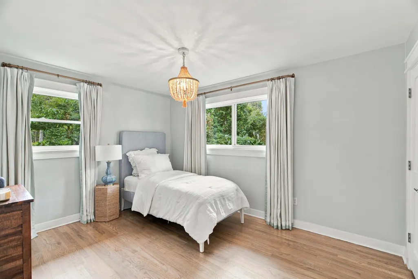
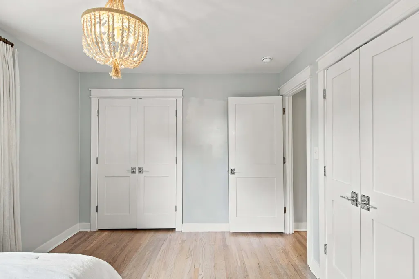
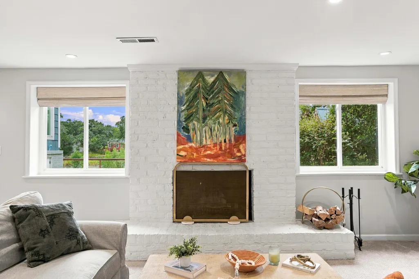
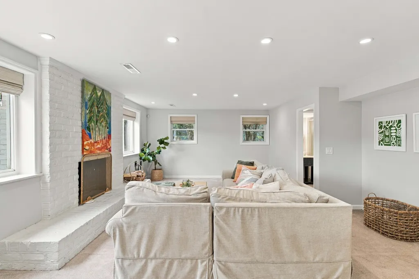
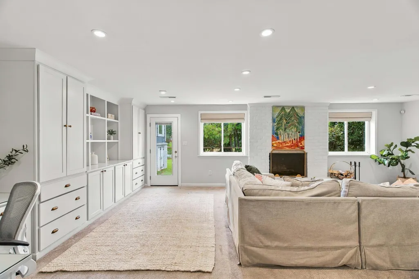
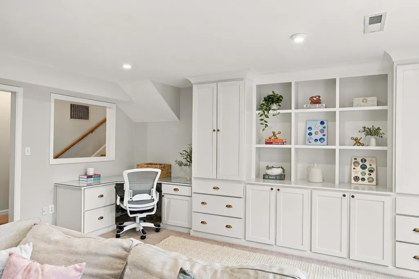
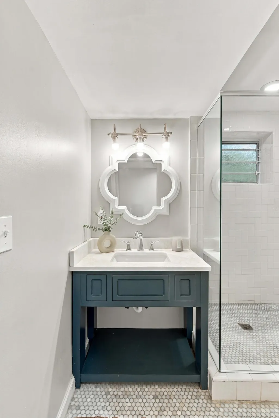
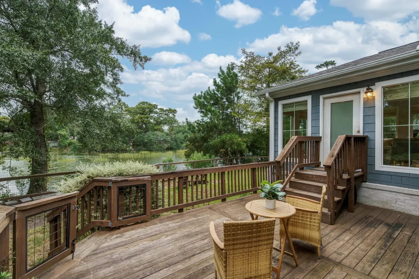
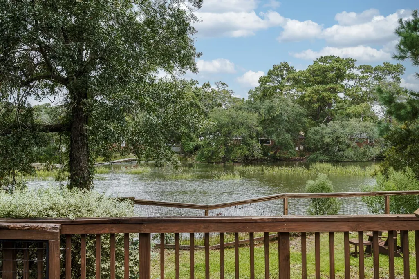
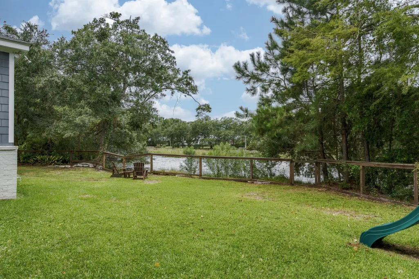
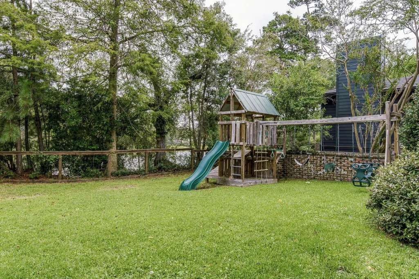
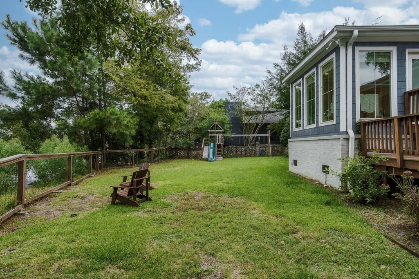
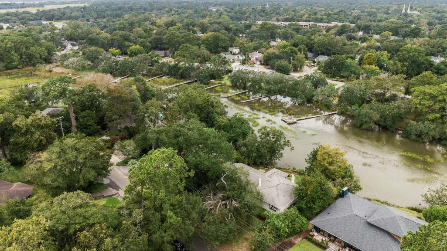
Marshfront luxury awaits at 345 Confederate Circle, a traditional four-bedroom, three-and-a-half-bath home on one of South Windermere's most sought-after streets. Set beneath a canopy of stately oak trees on a private lot, the home offers sweeping marsh views and direct access to a tidal creek - a rare combination that puts kayaking, paddleboarding, and sunset watching within steps of your own backyard. Step through the front door and a formal dining room opens to the left, ready to host every dinner party and holiday gathering. Toward the back of the home, the kitchen anchors a more casual dining nook that flows into a bright, marsh-facing family room. From there, the home opens onto a spacious deck and a fully fenced backyard, blurring the line between indoors and out. The kitchen pairs classic Charleston character with serious functionality: granite countertops, abundant cabinetry, three sinks, two new dishwashers, two new ovens, a new stove, a new refrigerator, and updated faucets make it ready for a dinner party or everyday living. Upstairs, the primary suite is a genuine retreat, anchored by a generous walk-in closet and a spa-like bath with dual marble-topped vanities, a soaking tub, and a frameless glass shower. Two additional bedrooms share a well-appointed hall bath. On the lower level, a cozy family room centered on a brick fireplace opens onto a fourth bedroom - providing a flexible space for guests, a home office, or a media room - with a laundry room adding everyday convenience and extra storage. Outside, the fenced backyard is built for marsh living. Enjoy evenings spent watching the native wildlife drift by. An oversized two-car garage, encapsulated crawl space, smart thermostat, irrigation system, and security system round out the home's thoughtful, low-maintenance details. Zoned for St. Andrews School and just minutes from downtown Charleston and Folly Beach, 345 Confederate Circle presents a rare opportunity to own a marshfront property at a compelling price point in South Windermere.
| Elementary School | Middle School | High School |
|---|---|---|
| St. Andrews Elementary School | C E Williams Middle School | West Ashley High School |
| Price History | |
|---|---|
| 9/25/2026 | Listed $1,695,000 |
General Features
| County | Charleston |
|---|---|
| Property Type | Residential |
| Subdivision Name | South Windermere |
| Status | Active |
| Directions | Take Us-17 S Exit Toward Savannah. Use The Left Two Lanes To Turn Slightly Left Onto Folly Road Boulevard. Follow Folly Road Boulevard. Turn Right Onto Windermere Boulevard. Turn Left Onto William Ackerman Lane. Turn Right Onto Confederate Circle. Home Will Be On The Right. |
| High School | West Ashley |
| City | Charleston |
| MLS Area | 11 - West of the Ashley Inside I-526 |
| Lot Size Units | Acres |
| Lot Size Square Feet | 30491.999999999 |
| Elementary School | St. Andrews |
| Middle/Junior High School | C E Williams |
| Building Area Units | Square Feet |
| Standard Status | Active |
| Utilities | Charleston Water Service,Dominion Energy |
| Sewer | Public Sewer |
| Heating | Heat Pump |
| Cooling | Central Air |
| Roof | Architectural |
| Garage Spaces | 2 |
| Construction Materials | Brick Veneer |
| Year Built | 1958 |
| Community Features | Trash |
| New Construction | false |
| Garage Y/N | true |
| Other Structures | No |
| Patio/Porch Features | Deck |
| Architectural Style | Traditional |
| Stories Count | 2 |
| Levels | Two,Split-Level |
| Property Subtype | Single Family Detached |
| Full Baths | 3 |
| Carport Y/N | false |
| Property Attached Y/N | false |
| Primary Bedroom Level | Upper |
| Waterfront Features | Marshfront,Tidal Creek |
| Attached Garage | true |
Interior Features
| Interior Amenities | Garden Tub/Shower,Kitchen Island,Ceiling - Smooth,Walk-In Closet(s),Ceiling Fan(s),Bonus,Eat-in Kitchen,Family,Formal Living,Entrance Foyer,Separate Dining,Sun |
|---|---|
| Air Conditioning Y/N | true |
| Heating Y/N | true |
| Laundry Features | Washer Hookup,Electric Dryer Hookup,Laundry Room |
| Total Bedrooms | 4 |
| Fireplace Y/N | true |
| Half Baths | 1 |
| Room Type | Bonus,Eat-In-Kitchen,Family,Formal Living,Foyer,Laundry,Separate Dining,Sun |
| Primary Bedroom Features | Ceiling Fan(s),Multiple Closets |
| Flooring | Ceramic Tile,Carpet,Wood |
| Fireplace Features | Family Room,One,Wood Burning |
| Total Fireplaces | 1 |
Exterior Features
| Lot Size Area | 0.7 |
|---|---|
| Lot Size Acres | 0.7 |
| Lot Features | Marshview,Wetlands,.5 - 1 Acre |
| Parking Features | Attached,Off Street,2 Car Garage |
| Water Source | Public |
| Foundation Details | Crawl Space,Slab |
| Building Area Total | 3088 |
| Covered Spaces | 2 |
| Exterior Amenities | Rain Gutters |
| Total Parking | 2 |
| Waterfront Y/N | true |
| Fencing | Fence - Wooden Enclosed,Privacy,Wood |
Amenities
- Foreclosure
- Views
- Short Sale
- New Construction
- Adult 55+
- Lease To Own
- No HOA Fees
- Furnished
- Primary On Main
- Air Conditioning
- Seller Finance
- Green
- Fixer Upper
- Horse
- Golf
- Fireplace
- Deck
- Garage
- Basement
- Pool
Property vs Single Family Average in 29407
Price
Year Built
 The data relating to real estate for sale on this web site comes in part from the Broker Reciprocity Program of Charleston Trident Association of REALTORS® -- All information deemed reliable but not guaranteed. All properties are subject to prior sale, change or withdrawal. Neither listing broker(s) or information provider(s) shall be responsible for any typographical errors, misinformation, misprints and shall be held totally harmless. Listing(s) information is provided for consumer's personal,
 © 2026 The data relating to real estate for sale on this web site comes in part from the Western Upstate Association of REALTORS®, Inc. or Western Upstate Multiple Lisitngs Services of South Carolina, Inc. This information is deemed reliable, but not guaranteed. Neither, the Western Upstate Association of REALTORS®, Inc. or Western Upstate Multiple Listing Service of South Carolina, Inc., nor the listing broker, nor their agents or subagents are responsible for the accuracy of the information.
 Information deemed reliable but not guaranteed.
Property information provided courtesy of the Internet Exchange Program of the Greenville Association of Realtors.
The information being provided is for consumers personal, non-commercial use and may not be used for any purpose other than to identify prospective properties consumers may be interested in purchasing.
Data is updated as of September 25, 2026 8:43 AM UTC
Information deemed reliable but not guaranteed.
Property information provided courtesy of the Internet Exchange Program of the Greenville Association of Realtors.
The information being provided is for consumers personal, non-commercial use and may not be used for any purpose other than to identify prospective properties consumers may be interested in purchasing.
Data is updated as of September 25, 2026 8:43 AM UTC
 Spartanburg Association of REALTORS® All information deemed reliable but not guaranteed. All properties are subject to prior sale, change or withdrawal. Neither listing broker(s) or information provider(s) shall be responsible for any typographical errors, misinformation, misprints and shall be held totally harmless. Listing(s) information is provided for consumer's personal, non-commercial use and may not be used for any purpose other than to identify prospective properties consumers may be
