










Address
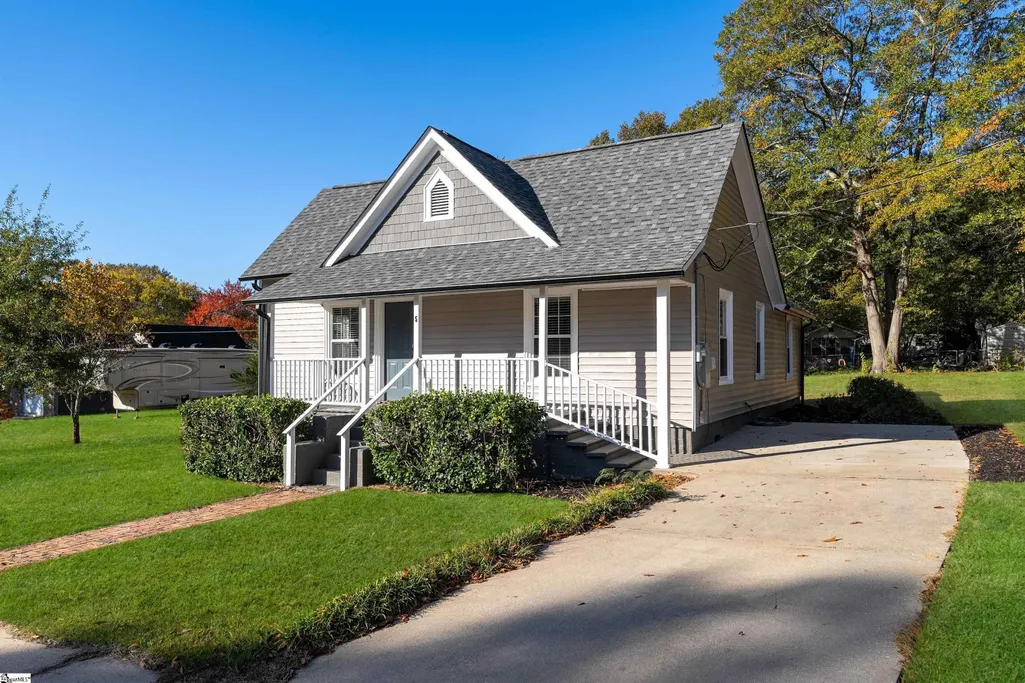
5 Ansel Street, Drayton, SC
Price
$ 209,900
Property Attributes
- MLS#1593996
- TypeSingle Family
- Listing Status Contingency Contract
- CountySpartanburg
- CityDrayton
- Area033
- NeighborhoodDrayton Mill
- Zip29333
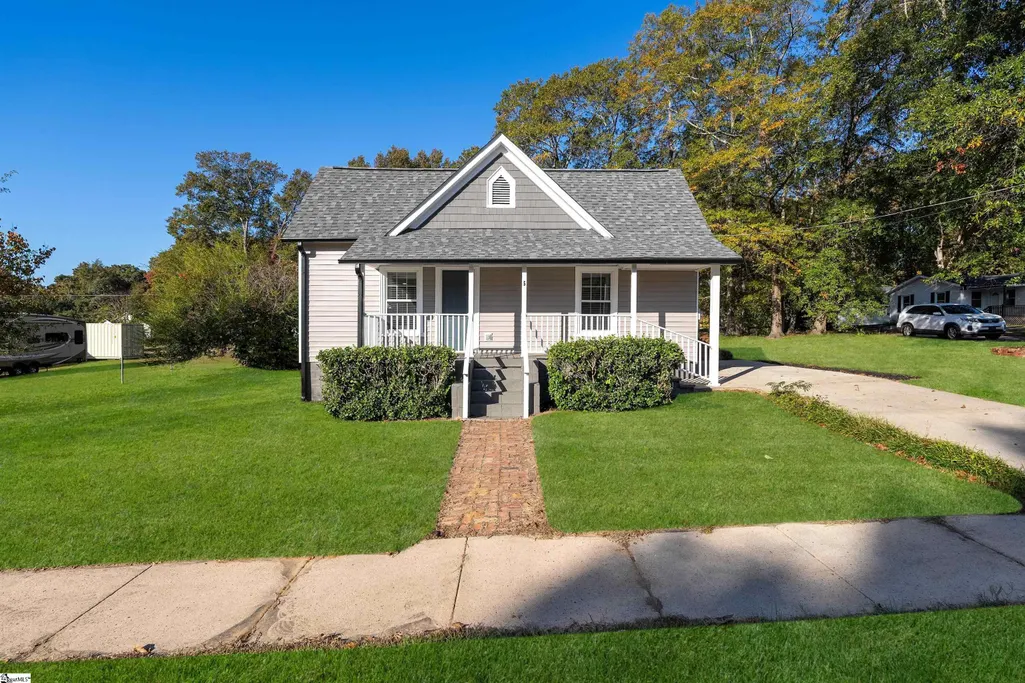
- StyleBungalow
- Year Built1940
- Taxes$ 3195
- Price$ 209,900
- Bedrooms2
- Full Bathrooms2
- Half Bathrooms0
- Lot Size0.34 Acres
Data Source:
Greater Greenville MLS (GGMLS)
Property Description
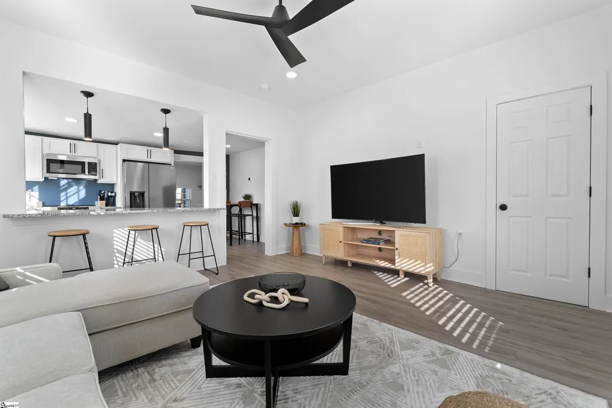
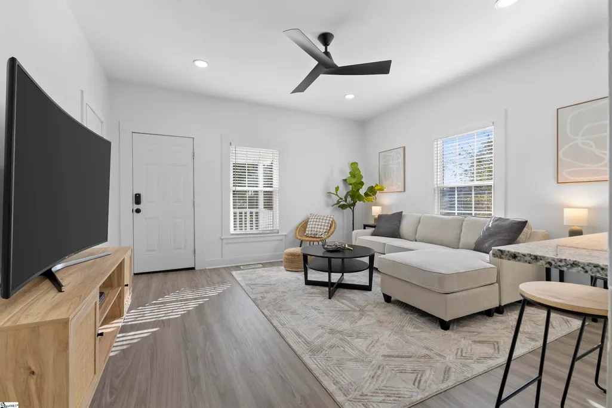
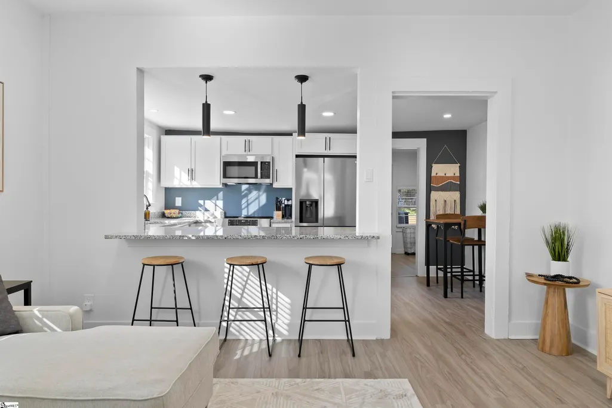
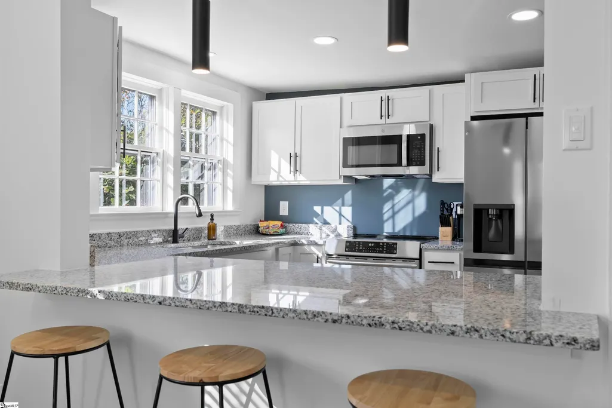
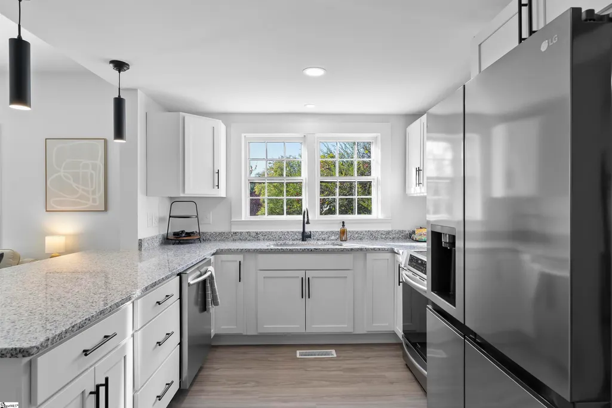
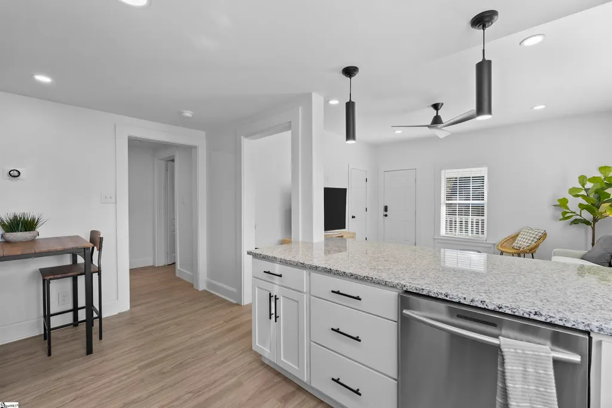
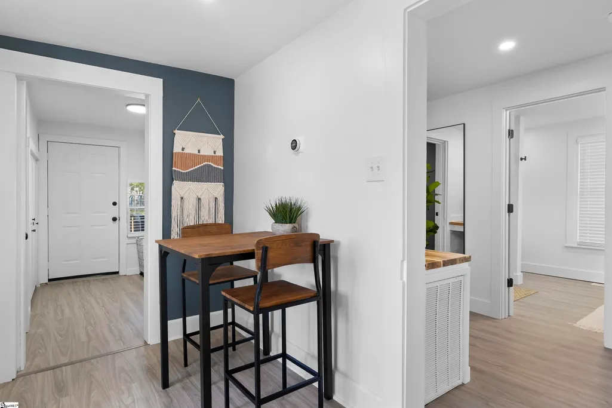
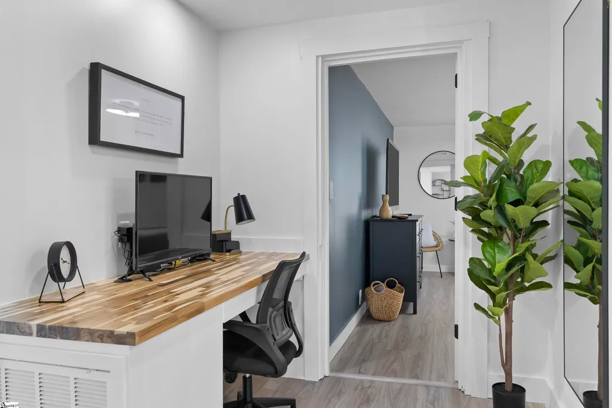
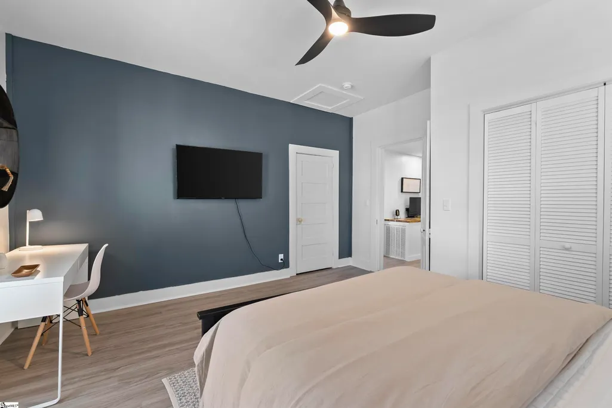
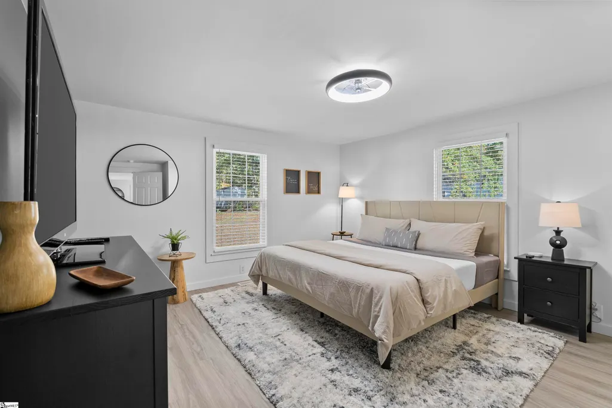
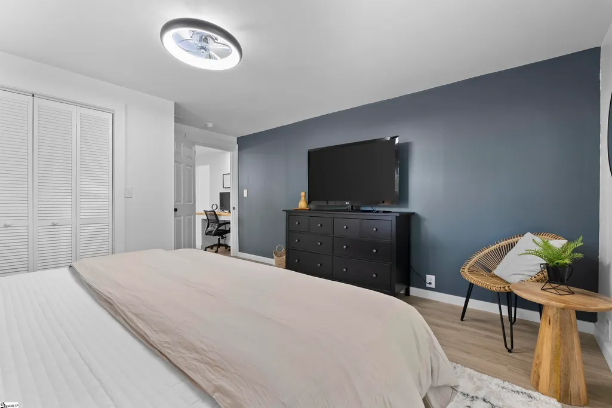
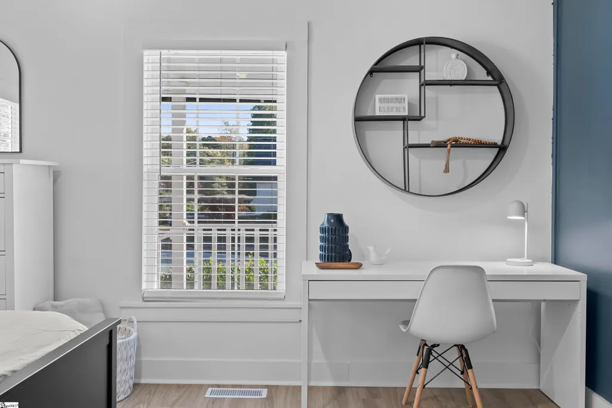
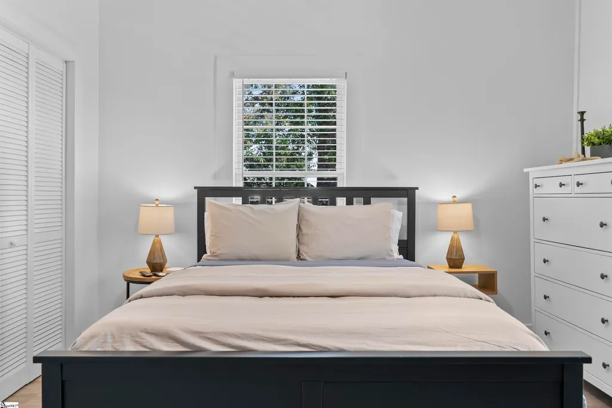
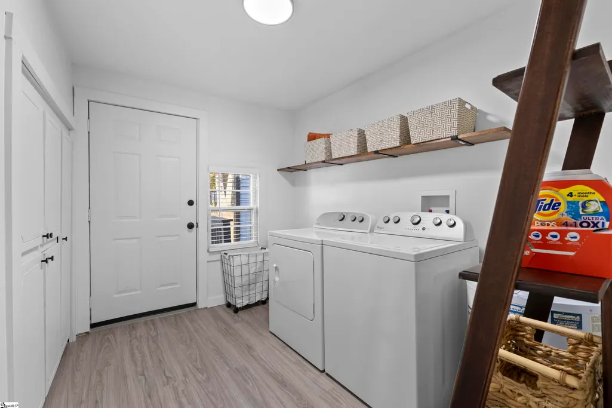
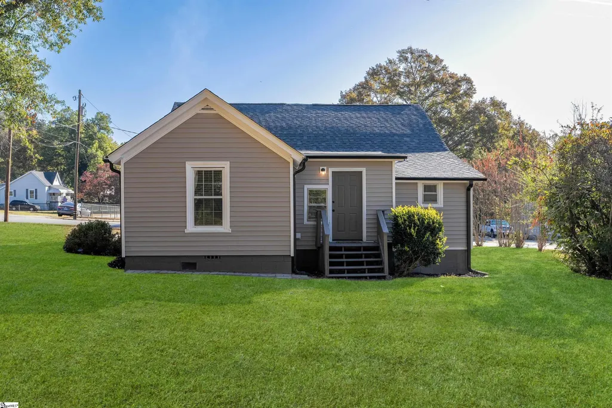
Located in Spartanburg’s walkable, up-and-coming Drayton/Eastside area, 5 Ansel Street is now being offered with TWO combined tax map IDs reunited back together as they were originally intended—creating an expanded homesite totaling approximately .34 acres in one of Spartanburg’s most desirable and fast-growing locations. Just moments from Drayton Mills Marketplace, local dining, coffee shops, and The Dan Trail System, this updated single-level home offers the perfect blend of charm, flexibility, lifestyle, and future potential. Inside, you’ll find light-filled living spaces, an updated kitchen with stainless steel appliances and peninsula bar seating, two spacious bedrooms, and two full baths. Multiple flexible-use spaces make working from home, creating a hobby area, fitness room, or guest overflow easy, while the oversized laundry room adds additional storage and functionality. With the additional parcel now included, buyers gain expanded outdoor space, added privacy, additional parking and garage space, and the versatility that comes with owning a larger combined property in the heart of Spartanburg’s booming Eastside. Whether you envision outdoor entertaining, gardening, workshop space, future possibilities, or simply room to breathe, this property now offers something increasingly difficult to find in this location—a sizable .34-acre footprint near Drayton Mills. Located in award-winning Spartanburg School District 7 and minutes from downtown Spartanburg, Mary Black, shopping, dining, and recreation, this property also carries a proven track record as a successful mid-term rental—making it attractive for homeowners and investors alike. Refrigerator, washer, and dryer convey with the sale. This is more than a home—it’s an opportunity to own additional land, added flexibility, and a lifestyle centered around one of Spartanburg’s most exciting growth corridors. Welcome to The Hub City—where history, energy, growth, and opportunity all connect. Seller may be willing to sell the home without the additional lot at a reduced purchase price. Contact listing agent for details
| Price History | |
|---|---|
| 6/6/2026 | Listed $219,900 |
| 7/8/2026 | 3$214,900 |
| 8/19/2026 | 3$209,900 |
General Features
| Sewer | Public Sewer |
|---|---|
| Heating | Electric,Heat Pump |
| Cooling | Central Air,Electric |
| Roof | Architectural |
| Appliances | Dishwasher,Dryer,Refrigerator,Washer,Free-Standing Electric Range,Microwave,Electric Water Heater |
| Association Fee Includes | None |
| Patio/Porch Features | Front Porch |
| Architectural Style | Bungalow |
| Construction Materials | Vinyl Siding |
| Year Built | 1940 |
| Stories Count | 1 |
| Topography | Level |
| Levels | One |
| Property Subtype | Single Family Residence |
| Tax Year | 2025 |
| Community Features | None |
| County | Spartanburg |
| New Construction | No |
| Property Type | Residential |
| HOA | false |
| Attached Garage | No |
| Subdivision Name | Drayton Mill |
| Garage Y/N | false |
| Full Baths | 2 |
| Status | Contingency Contract |
| Directions | From I-85 Business, take Exit 5A for E Main Street/US-29 toward Spartanburg. Continue on E Main Street (US-29) for about 1.5 miles. Turn right onto Drayton Road, then turn left onto Ansel Street. The |
| High School | Spartanburg |
| City | Drayton |
| Disclosures | Seller Disclosure |
| Senior Community Y/N | No |
| MLS Area | 033 |
| Lot Size Units | Square Feet |
| Lot Size Square Feet | 14810.4 |
| Carport Y/N | No |
| Elementary School | Drayton Mills |
| Tax Annual Amount | 3195.33 |
| Middle/Junior High School | HE McCracken |
| Property Condition | 50+ |
| Lease Considered Y/N | No |
| Building Area Units | Square Feet |
| Living Area Units | Square Feet |
| Standard Status | Active Under Contract |
| Occupancy Type | Vacant |
Interior Features
| Interior Amenities | Ceiling Fan(s),Ceiling Smooth,Granite Counters,Countertops – Quartz |
|---|---|
| Basement | None |
| Flooring | Luxury Vinyl |
| Fireplace Features | None |
| Basement (Y/N) | No |
| Air Conditioning Y/N | true |
| Heating Y/N | true |
| Window Features | Window Treatments |
| Fireplace Y/N | false |
| Laundry Features | 1st Floor,Walk-in,Laundry Room |
| Total Bedrooms | 2 |
| Main Level Bedrooms | 2 |
| Main Level Bathrooms | 2 |
| Below Grade Finished Area Unit Type | Square Feet |
| Total Baths | 2 |
| Kitchen Area | 84 |
| Kitchen Length | 7 |
| Kitchen Width | 12 |
| Primary on Main | 240 |
| Second Bedroom Length | 16 |
| Second Bedroom Width | 15 |
| Dining Room Area | 5 |
| Dining Room Width | 6 |
| Living Room Area | 240 |
| Living Room Length | 16 |
| Living Room Width | 15 |
| Primary Bedroom Area | 255 |
| Primary Bedroom Length | 17 |
| Primary Bedroom Width | 15 |
| Dining Room Area | 30 |
| Second Bedroom Level | Main |
Exterior Features
| Parking Features | See Remarks,Concrete,Driveway |
|---|---|
| Lot Features | 1/2 Acre or Less,Corner Lot,Sidewalk,Few Trees |
| Water Source | Public |
| Lot Size Area | 14810.4 |
| Foundation Details | Crawl Space |
| Spa | No |
| Lot Dimensions | 150 x 100 x 148 x 99 |
| Lot Size Acres | 0.34 |
| Waterfront Y/N | No |
| Horse Y/N | No |
Amenities
- Foreclosure
- Views
- Short Sale
- New Construction
- Adult 55+
- Lease To Own
- No HOA Fees
- Furnished
- Primary On Main
- Air Conditioning
- Seller Finance
- Green
- Fixer Upper
- Horse
- Golf
- Fireplace
- Deck
- Garage
- Basement
- Pool
Property vs Single Family Average in 29333
Price
Taxes
Year Built
 The data relating to real estate for sale on this web site comes in part from the Broker Reciprocity Program of Charleston Trident Association of REALTORS® -- All information deemed reliable but not guaranteed. All properties are subject to prior sale, change or withdrawal. Neither listing broker(s) or information provider(s) shall be responsible for any typographical errors, misinformation, misprints and shall be held totally harmless. Listing(s) information is provided for consumer's personal,
 © 2026 The data relating to real estate for sale on this web site comes in part from the Western Upstate Association of REALTORS®, Inc. or Western Upstate Multiple Lisitngs Services of South Carolina, Inc. This information is deemed reliable, but not guaranteed. Neither, the Western Upstate Association of REALTORS®, Inc. or Western Upstate Multiple Listing Service of South Carolina, Inc., nor the listing broker, nor their agents or subagents are responsible for the accuracy of the information.
 Information deemed reliable but not guaranteed.
Property information provided courtesy of the Internet Exchange Program of the Greenville Association of Realtors.
The information being provided is for consumers personal, non-commercial use and may not be used for any purpose other than to identify prospective properties consumers may be interested in purchasing.
Data is updated as of September 22, 2026 3:27 PM UTC
Information deemed reliable but not guaranteed.
Property information provided courtesy of the Internet Exchange Program of the Greenville Association of Realtors.
The information being provided is for consumers personal, non-commercial use and may not be used for any purpose other than to identify prospective properties consumers may be interested in purchasing.
Data is updated as of September 22, 2026 3:27 PM UTC
 Spartanburg Association of REALTORS® All information deemed reliable but not guaranteed. All properties are subject to prior sale, change or withdrawal. Neither listing broker(s) or information provider(s) shall be responsible for any typographical errors, misinformation, misprints and shall be held totally harmless. Listing(s) information is provided for consumer's personal, non-commercial use and may not be used for any purpose other than to identify prospective properties consumers may be
