

Address
301 Glen Meadows Drive, Simpsonville, SC
Price
$ 865,000
Property Attributes
- MLS#1603992
- TypeSingle Family
- Listing Status Active
- CountyGreenville
- CitySimpsonville
- Area041
- NeighborhoodGlen Meadows
- Zip29680
- StyleTraditional
- Year Built2003
- Taxes$ 3067
- Price$ 865,000
- Bedrooms5
- Full Bathrooms3
- Half Bathrooms1
- Lot Size1.09 Acres
Data Source:
Greater Greenville MLS (GGMLS)
Property Description
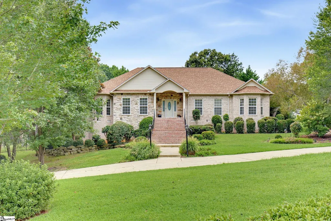
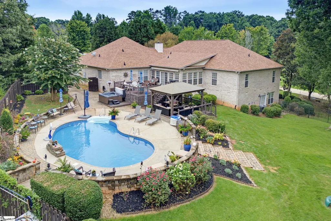
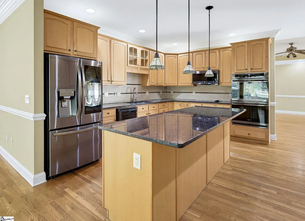
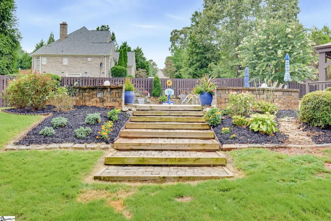
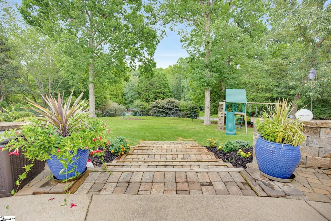
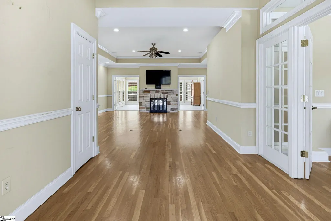
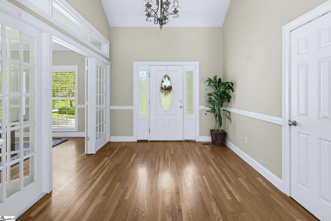
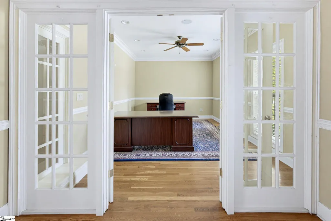
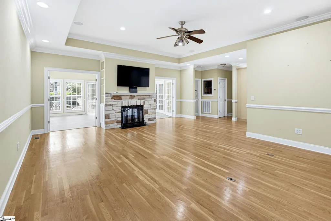
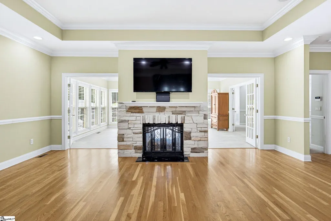
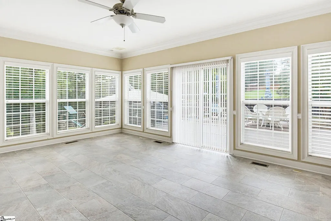
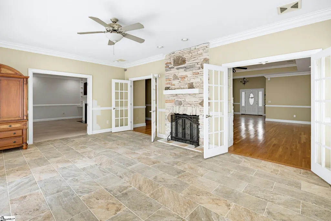
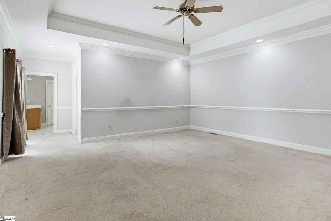
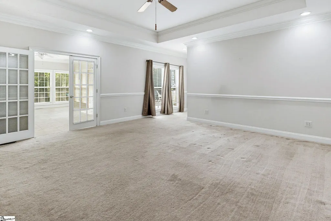
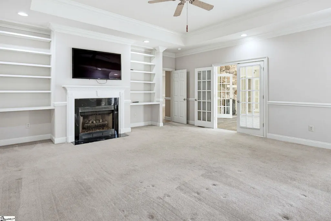
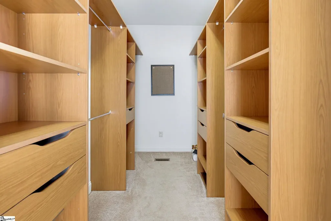
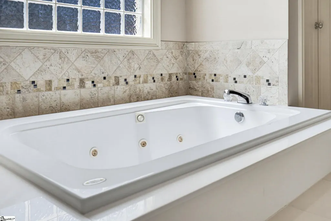
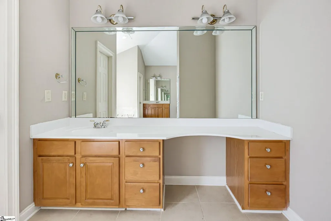
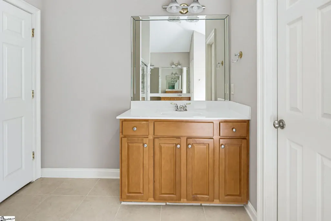
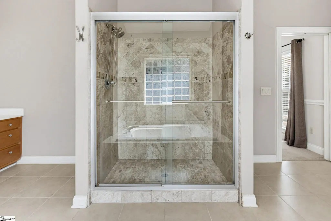
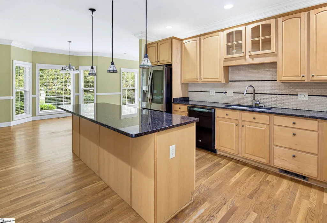
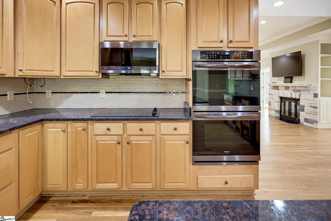
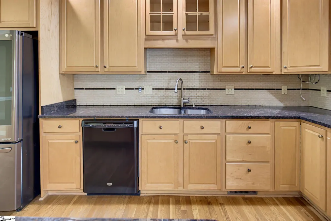
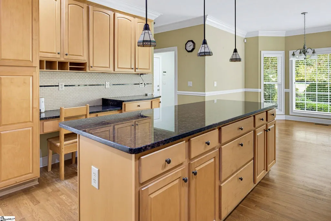
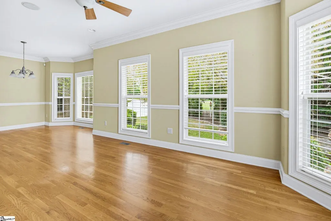
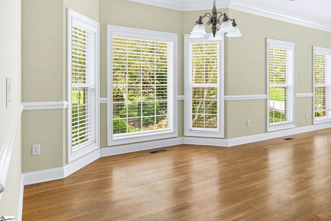
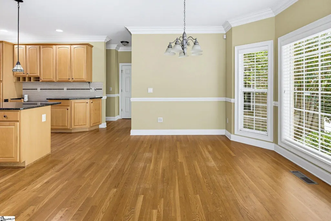
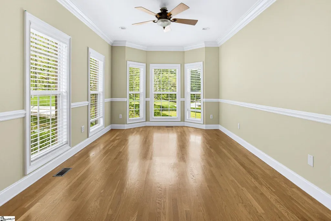
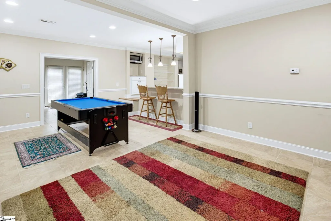
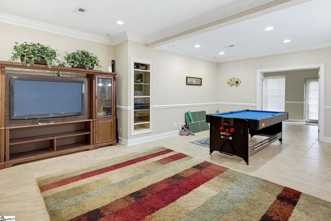
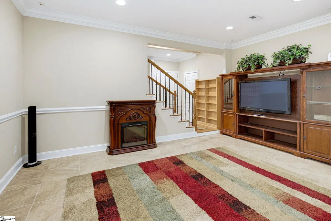
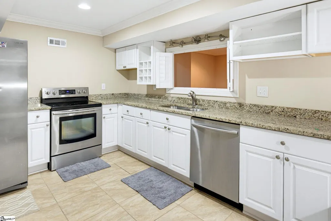
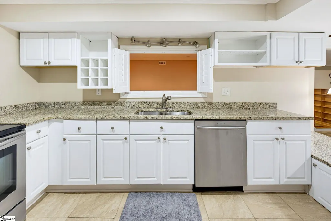
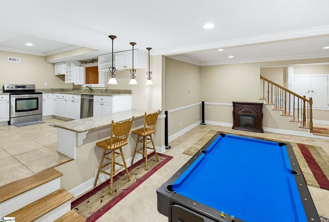
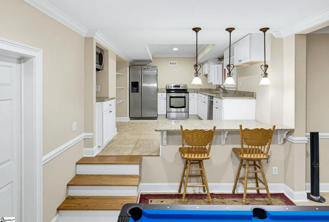
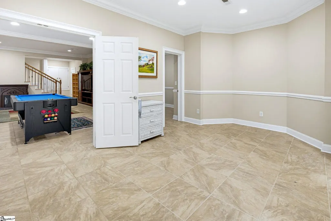
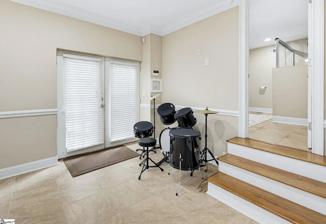
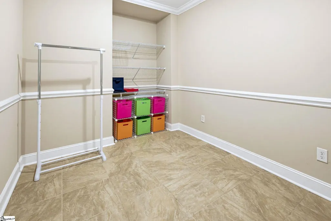
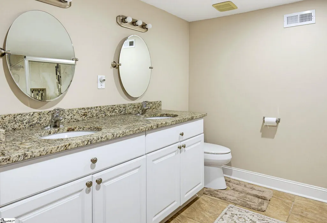
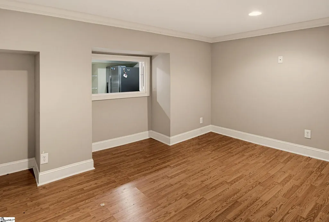
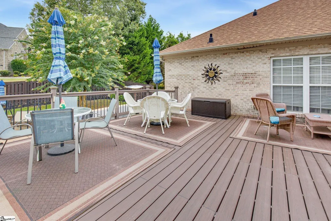
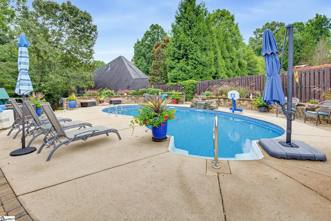
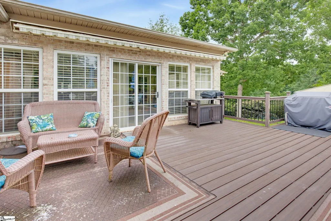
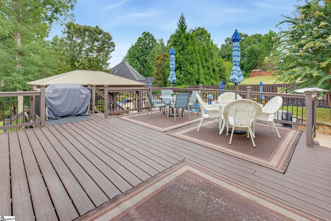
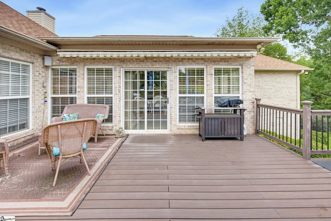
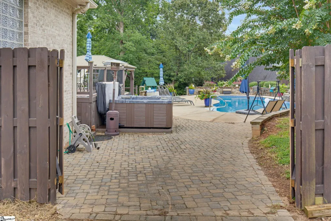
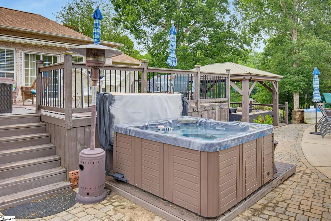
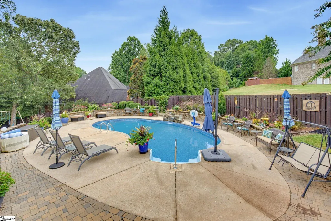
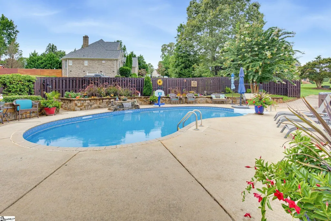
EXECUTIVE BRICK ESTATE WITH RESORT BACKYARD & FLEXIBLE BASEMENT SUITE IN GLEN MEADOWS ~ Welcome to 301 Glen Meadows Drive—a masterfully built, full-brick estate commanding a prime 1.08-acre corner lot in Simpsonville’s desirable Glen Meadows community. Offering approx 4,000 square feet of main-level living and versatile lower-level space, this impressive home strikes the ideal balance between executive-level entertaining and comfortable, relaxed family living. MAIN-LEVEL LUXURY & EVERYDAY COMFORT Step past the grand foyer into a light-filled layout defined by high ceilings, warm hardwoods, and custom architectural detail throughout. The entry greets you with a dedicated executive office on the right—perfect for working from home—and an inviting living room to the left, anchored by a cozy gas-log fireplace. Continuing through, the home opens up into a spacious chef’s kitchen featuring rich cabinetry, granite countertops, and a center island. The kitchen flows directly into a sunlit casual eating area and an adjacent formal dining room, making everyday meals and large family gatherings effortless. Unwind in the bright sunroom just steps away, framing serene views of your private backyard. MAIN-LEVEL PRIMARY RETREAT & BEDROOMS The sprawling primary suite on the main floor serves as your personal sanctuary, complete with a cozy sitting area with its own gas fireplace, a large walk-in closet, and a spa-inspired bath with dual vanities and a jetted tub. Three additional main-floor bedrooms offer generous space and share a functional Jack-and-Jill bath layout. VERSATILE LOWER-LEVEL FLEX SUITE The fully finished walkout basement is designed for ultimate lifestyle flexibility. Featuring a second full kitchen with granite countertops, an expansive great room, a private bedroom with a full bath, and climate-controlled storage, this terrace level is ideal for multi-generational living, adult children moving back home, long-term guests, or the ultimate game-day media setup. YOUR PRIVATE OUTDOOR SANCTUARY While this home commands executive presence, it is designed above all for living, gathering, and unwinding. Step out back to your fully fenced, private oasis. Spend sunny afternoons floating in the sparkling heated saltwater pool, hosting summer barbecues on the dual-level deck, or streaming outdoor movies from the shade of the gazebo. In the front yard, let the soothing sound of a water feature cascading into your private fish pond wash away the day. Complete with a circular paved driveway and an oversized 3.5-car garage with workshop space, this property delivers the perfect blend of sophisticated entertaining and effortless relaxation.
| Price History | |
|---|---|
| 9/17/2026 | Listed $865,000 |
General Features
| Heating | Electric,Forced Air |
|---|---|
| Cooling | Electric |
| Utilities | Sewer Available,Underground Utilities,Cable Available |
| Roof | Architectural |
| Appliances | Cooktop,Dishwasher,Disposal,Refrigerator,Gas Water Heater |
| HOA Fee | 265 |
| Garage Spaces | 3 |
| Gas Y/N | Fountain Inn Natural Gas |
| Association Fee Includes | Restrictive Covenants |
| Patio/Porch Features | Deck,Patio |
| Architectural Style | Traditional |
| Pool Features | In Ground |
| Security Features | Smoke Detector(s) |
| Construction Materials | Brick Veneer |
| Pets Allowed | Breed Restrictions |
| Year Built | 2003 |
| Stories Count | 1 |
| Levels | One |
| Property Subtype | Single Family Residence |
| Tax Year | 2025 |
| Community Features | None |
| Accessibility | Attic Stairs Disappearing |
| Assoc Fee Paid Per | Annually |
| County | Greenville |
| New Construction | No |
| Property Type | Residential |
| HOA | true |
| Attached Garage | true |
| Subdivision Name | Glen Meadows |
| Garage Y/N | true |
| Full Baths | 3 |
| Status | Active |
| Directions | I385 to Fairview Road exit 27 toward Simpsonville. Turn R on Harrison Bridge Road, L on Hipps Rd, L on Neely Ferry, R onto Glen MeadowsDrive |
| High School | Woodmont |
| City | Simpsonville |
| Senior Community Y/N | No |
| MLS Area | 041 |
| Lot Size Units | Acres |
| Lot Size Square Feet | 47480.4 |
| Carport Y/N | No |
| Elementary School | Fork Shoals |
| Tax Annual Amount | 3067.85 |
| Middle/Junior High School | Ralph Chandler |
| Property Condition | 21-30 |
| Lease Considered Y/N | No |
| Building Area Units | Square Feet |
| Living Area Units | Square Feet |
| Standard Status | Active |
| Occupancy Type | Vacant |
Interior Features
| Interior Amenities | High Ceilings,Ceiling Fan(s),Ceiling Smooth,Tray Ceiling(s),Walk-In Closet(s) |
|---|---|
| Basement | Finished,Partial,Sump Pump,Walk-Out Access,Dehumidifier |
| Flooring | Carpet,Ceramic Tile,Wood |
| Total Fireplaces | 2 |
| Fireplace Features | Gas Log,See Through |
| Basement (Y/N) | No |
| Air Conditioning Y/N | true |
| Heating Y/N | true |
| Window Features | Window Treatments,Storm Window(s),Tilt Out Windows |
| Fireplace Y/N | true |
| Half Baths | 1 |
| Laundry Features | 1st Floor,Walk-in,Laundry Room |
| Total Bedrooms | 5 |
| Main Level Bedrooms | 4 |
| Main Level Bathrooms | 2 |
| Below Grade Finished Area Unit Type | Square Feet |
| Total Baths | 4 |
| Kitchen Area | 234 |
| Kitchen Length | 18 |
| Kitchen Width | 13 |
| Primary on Main | 154 |
| Second Bedroom Length | 14 |
| Second Bedroom Width | 11 |
| Bedroom 3 Area | 144 |
| Bedroom 3 Length | 12 |
| Bedroom 3 Width | 12 |
| Bedroom 4 Area | 204 |
| Bedroom 4 Length | 17 |
| Bedroom 4 Width | 12 |
| Dining Room Area | 16 |
| Dining Room Width | 11 |
| Living Room Area | 506 |
| Living Room Length | 23 |
| Living Room Width | 22 |
| Primary Bedroom Area | 486 |
| Primary Bedroom Length | 27 |
| Primary Bedroom Width | 18 |
| Dining Room Area | 176 |
| Bedroom 5 Width | 9 |
| Bedroom 5 Level | Basement |
| Bedroom 5 Length | 12 |
| Bedroom 5 Area | 108 |
| Bedroom 4 Level | Main |
| Bedroom 3 Level | Main |
| Second Bedroom Level | Main |
Exterior Features
| Parking Features | Attached,Circular Driveway,Concrete,Garage Door Opener,Key Pad Entry |
|---|---|
| Lot Features | 1 - 2 Acres,Corner Lot,Sloped,Few Trees,Sprklr In Grnd-Full Yard |
| Water Source | Public |
| Total Parking | 3 |
| Lot Size Area | 1.09 |
| Foundation Details | Crawl Space,Basement |
| Spa | No |
| Lot Size Acres | 1.09 |
| Waterfront Y/N | No |
| Covered Spaces | 3 |
| Door Features | Storm Door(s) |
| Other Equipment | Dehumidifier |
| Horse Y/N | No |
Amenities
- Foreclosure
- Views
- Short Sale
- New Construction
- Adult 55+
- Lease To Own
- No HOA Fees
- Furnished
- Primary On Main
- Air Conditioning
- Seller Finance
- Green
- Fixer Upper
- Horse
- Golf
- Fireplace
- Deck
- Garage
- Basement
- Pool
Property vs Single Family Average in 29680
Price
Taxes
Year Built
 The data relating to real estate for sale on this web site comes in part from the Broker Reciprocity Program of Charleston Trident Association of REALTORS® -- All information deemed reliable but not guaranteed. All properties are subject to prior sale, change or withdrawal. Neither listing broker(s) or information provider(s) shall be responsible for any typographical errors, misinformation, misprints and shall be held totally harmless. Listing(s) information is provided for consumer's personal,
 © 2026 The data relating to real estate for sale on this web site comes in part from the Western Upstate Association of REALTORS®, Inc. or Western Upstate Multiple Lisitngs Services of South Carolina, Inc. This information is deemed reliable, but not guaranteed. Neither, the Western Upstate Association of REALTORS®, Inc. or Western Upstate Multiple Listing Service of South Carolina, Inc., nor the listing broker, nor their agents or subagents are responsible for the accuracy of the information.
 Information deemed reliable but not guaranteed.
Property information provided courtesy of the Internet Exchange Program of the Greenville Association of Realtors.
The information being provided is for consumers personal, non-commercial use and may not be used for any purpose other than to identify prospective properties consumers may be interested in purchasing.
Data is updated as of September 22, 2026 3:27 PM UTC
Information deemed reliable but not guaranteed.
Property information provided courtesy of the Internet Exchange Program of the Greenville Association of Realtors.
The information being provided is for consumers personal, non-commercial use and may not be used for any purpose other than to identify prospective properties consumers may be interested in purchasing.
Data is updated as of September 22, 2026 3:27 PM UTC
 Spartanburg Association of REALTORS® All information deemed reliable but not guaranteed. All properties are subject to prior sale, change or withdrawal. Neither listing broker(s) or information provider(s) shall be responsible for any typographical errors, misinformation, misprints and shall be held totally harmless. Listing(s) information is provided for consumer's personal, non-commercial use and may not be used for any purpose other than to identify prospective properties consumers may be
