





Address
205 Chanticlear Court, Gray Court, SC
Price
$ 344,900
Property Attributes
- MLS#1604499
- TypeSingle Family
- Listing Status Active
- CountyLAURENS
- CityGray Court
- Area034
- NeighborhoodOak Hill Estates
- Zip29645
- StyleTraditional
- Year Built2007
- Taxes$ 1499
- Price$ 344,900
- Bedrooms4
- Full Bathrooms2
- Half Bathrooms1
- Sqr Footage2293
- Lot Size0.74 Acres
Data Source:
Greater Greenville MLS (GGMLS)
Property Description
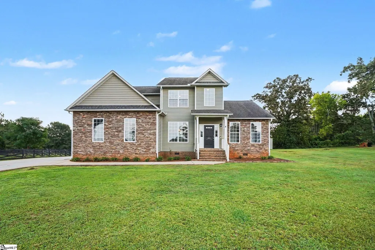
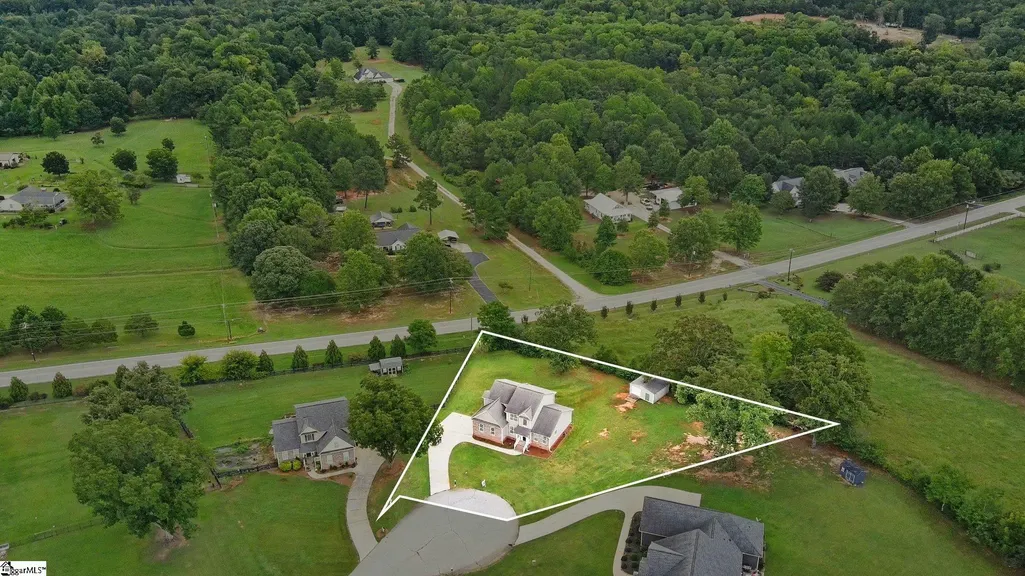
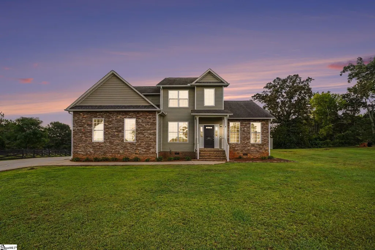
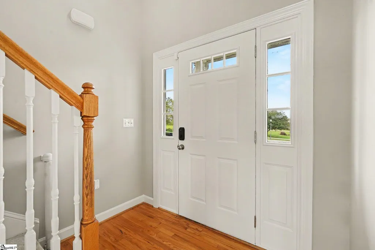
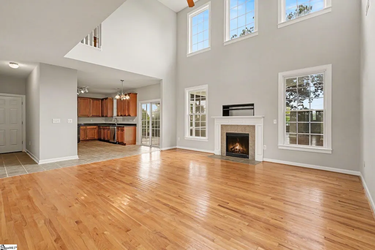
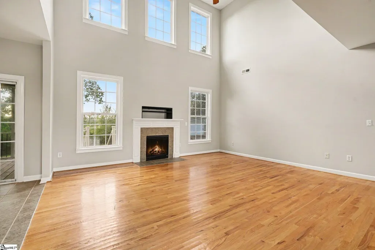
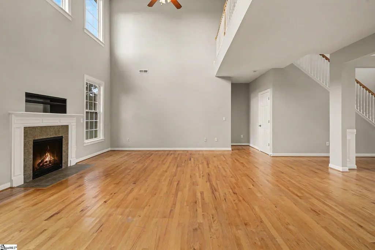
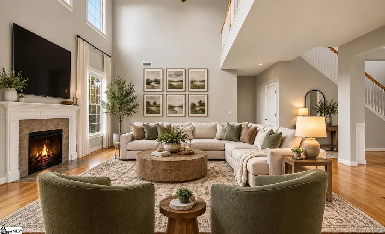
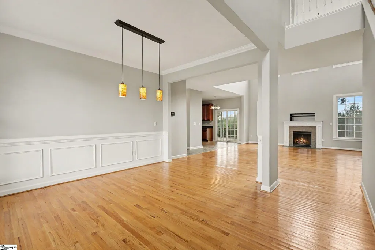
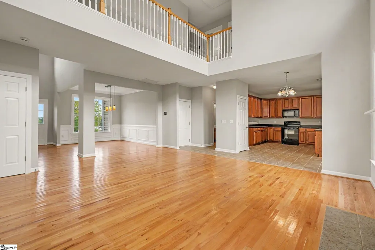
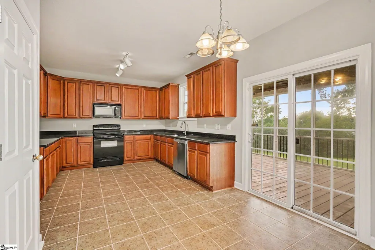
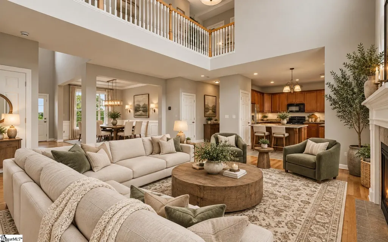
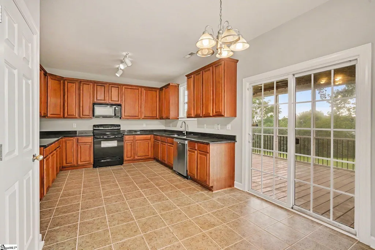
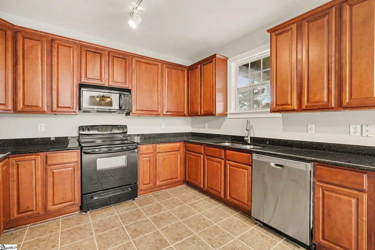
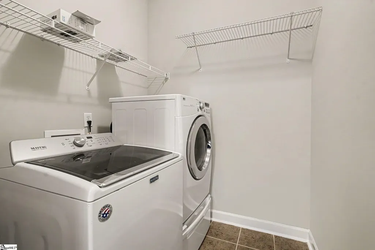
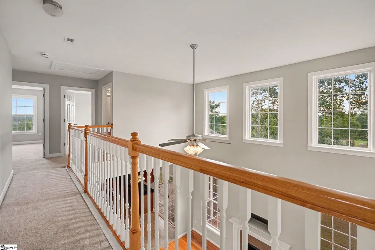
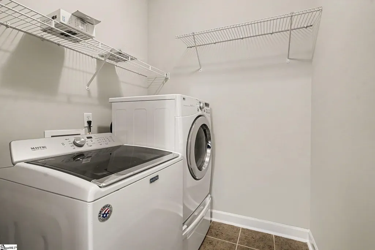
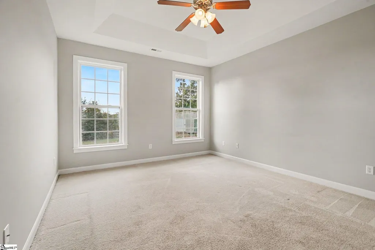
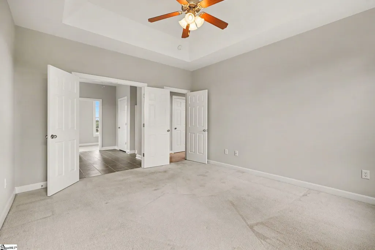
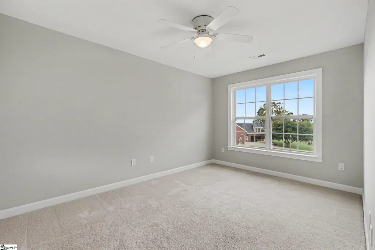
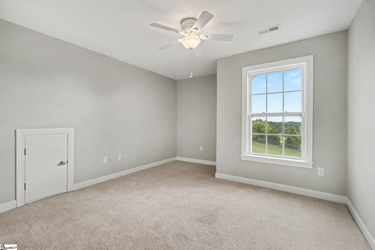
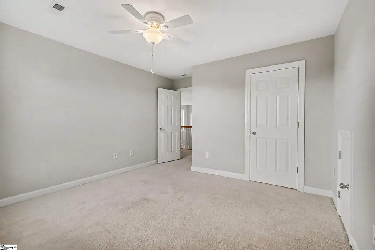
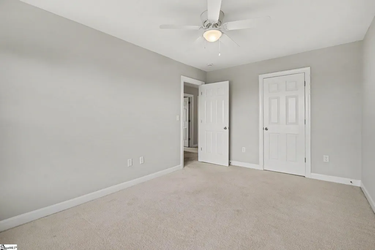
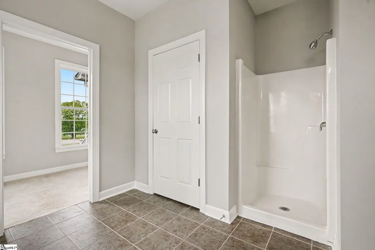
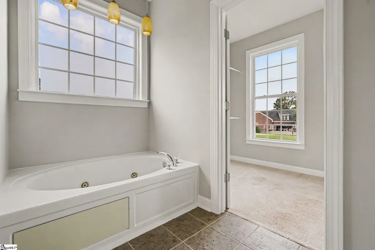
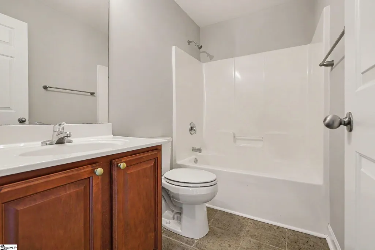
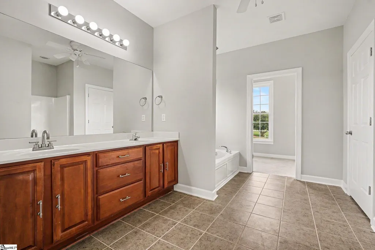
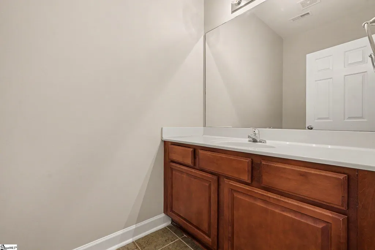
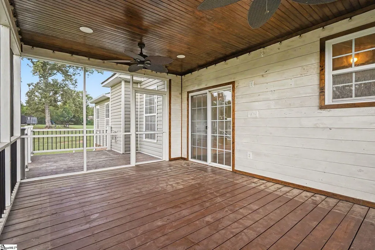
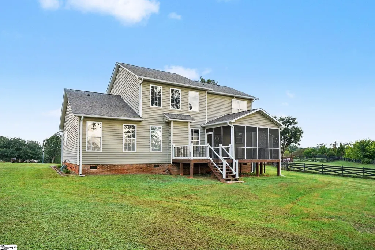
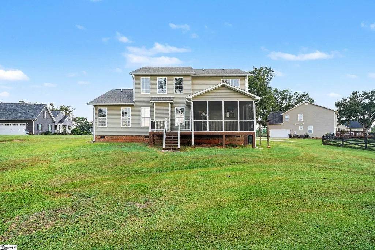
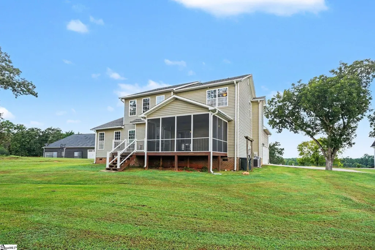
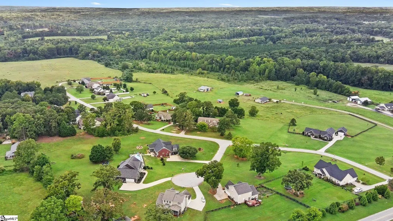
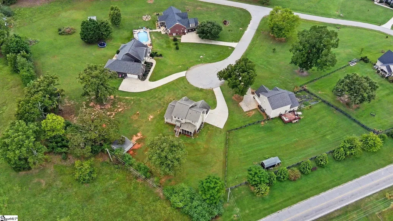
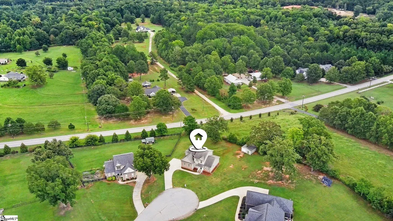
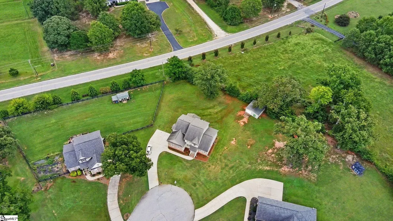
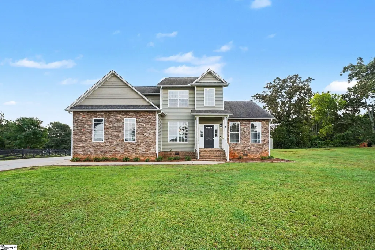
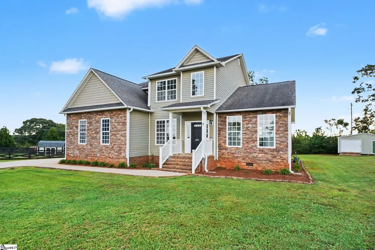
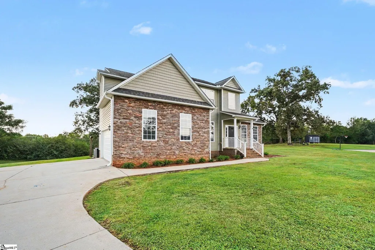
**SPACE TO BREATHE. ROOM TO GATHER. A HOME THAT FEELS LIKE AN ESCAPE.** Tucked away on a spacious, private lot at the end of a peaceful cul-de-sac, this beautifully refreshed home delivers the kind of setting that’s becoming harder and harder to find—privacy, space, and a floor plan designed for both everyday living and effortless entertaining. Step through the front door into an impressive two-story foyer, where the formal dining room sits just off the entry and sets the tone for what’s ahead. Continue into the heart of the home and the space opens dramatically into a soaring two-story family room anchored by a gas fireplace (not currently connected). Natural light, tall ceilings, and an open connection to the kitchen give this home an airy, welcoming feel from the moment you walk in. The kitchen keeps you connected to everything happening around you and features a smooth-top electric range, built-in microwave, dishwasher, disposal, ample cabinetry and workspace. Just down the hall, you’ll find a convenient half bath and laundry room, with the washer and dryer already in place. But one of the best spaces may be just beyond the kitchen. Step onto the **12’ x 16’ screened porch**, settle in with your morning coffee, and enjoy the quiet, private backyard. When you want a little more sunshine, continue onto the adjoining **11’ x 10’ deck**—perfect for grilling, entertaining, or simply unwinding at the end of the day. A spacious detached garage/storage building adds even more flexibility for hobbies, equipment, a workshop, or additional storage. The **main-level primary suite** creates a true retreat with a spacious bath featuring a double vanity, separate shower, jetted soaking tub, and large walk-in closet. And storage certainly isn’t an afterthought here—the home offers generous closets along with additional attic storage. Upstairs, three secondary bedrooms share a full bath, while a charming loft nook creates the perfect tucked-away spot for a home office, homework station, reading area, or creative space. Even better, much of the refreshing has already been done. The interior has been **freshly painted, the carpets freshly cleaned, and both HVAC systems are new**, making this home truly turn-key and move-in ready. And while this home offers the feeling of a private retreat, you’re never far from the places you need to be. **Conveniently located just 15 minutes from the highway, Simpsonville, and Fountain Inn**, you can enjoy easy access to shopping, dining, entertainment, and everyday conveniences while still coming home to the peace and privacy of your own cul-de-sac. Set on a crawlspace and surrounded by a large, peaceful lot, this is more than a house with plenty of square footage—it’s a home with the spaces people actually want: a main-level primary suite, dramatic two-story living areas, outdoor living, abundant storage, privacy, and room to spread out. **Come for the house. Stay for the feeling of having your own private retreat at the end of the cul-de-sac.**
| Elementary School | Middle School | High School |
|---|---|---|
| Hickory Tavern Elementary School | Hickory Tavern Middle School | Laurens Dist 55 High School |
| Price History | |
|---|---|
| 9/22/2026 | Listed $344,900 |
General Features
| Sewer | Septic Tank |
|---|---|
| Heating | Electric,Forced Air,Multi-Units |
| Cooling | Central Air,Electric,Multi Units |
| Utilities | Cable Available |
| Roof | Architectural |
| Appliances | Cooktop,Dishwasher,Disposal,Dryer,Washer,Free-Standing Electric Range,Microwave,Electric Water Heater |
| HOA Fee | 150 |
| Garage Spaces | 2 |
| Association Fee Includes | Street Lights |
| Patio/Porch Features | Screened,Deck |
| Architectural Style | Traditional |
| Security Features | Smoke Detector(s) |
| Construction Materials | Brick Veneer,Vinyl Siding |
| Year Built | 2007 |
| Stories Count | 2 |
| Topography | Level |
| Levels | Two |
| Property Subtype | Single Family Residence |
| Tax Year | 2025 |
| Community Features | None |
| Accessibility | Attic Stairs Disappearing |
| Assoc Fee Paid Per | Annually |
| County | Laurens |
| New Construction | No |
| Property Type | Residential |
| HOA | Yes |
| Attached Garage | Yes |
| Subdivision Name | Oak Hill Estates |
| Garage Y/N | Yes |
| Full Baths | 2 |
| Status | Active |
| Directions | From Fairview Road about 2.5 miles take left on Fairview Church Road,this road turns into Greenpond Road. Right on Belair,first left on Chanticlear Court. House at end of culdesac. |
| High School | Laurens Dist 55 |
| City | Gray Court |
| Disclosures | Seller Disclosure |
| Senior Community Y/N | No |
| MLS Area | 034 |
| Lot Size Units | Square Feet |
| Lot Size Square Feet | 32234.4 |
| Carport Y/N | No |
| Spa Features | Bath |
| Elementary School | Hickory Tavern |
| Tax Annual Amount | 1499.3 |
| Middle/Junior High School | Hickory Tavern |
| Property Condition | 11-20 |
| Lease Considered Y/N | No |
| Building Area Units | Square Feet |
| Living Area Units | Square Feet |
| Standard Status | Active |
| Tax Lot | 25 |
Interior Features
| Interior Amenities | 2 Story Foyer,High Ceilings,Ceiling Fan(s),Ceiling Smooth,Granite Counters,Open Floorplan,Walk-In Closet(s),Pantry |
|---|---|
| Basement | None |
| Flooring | Carpet,Ceramic Tile,Wood |
| Total Fireplaces | 1 |
| Fireplace Features | Gas Log |
| Basement (Y/N) | No |
| Air Conditioning Y/N | Yes |
| Heating Y/N | Yes |
| Window Features | Tilt Out Windows,Vinyl/Aluminum Trim |
| Fireplace Y/N | Yes |
| Half Baths | 1 |
| Laundry Features | 1st Floor,Walk-in,Electric Dryer Hookup,Washer Hookup,Laundry Room |
| Total Bedrooms | 4 |
| Main Level Bedrooms | 1 |
| Main Level Bathrooms | 1 |
| Below Grade Finished Area Unit Type | Square Feet |
| Total Baths | 3 |
| Kitchen Area | 216 |
| Kitchen Length | 12 |
| Kitchen Width | 18 |
| Primary on Main | 156 |
| Second Bedroom Length | 12 |
| Second Bedroom Width | 13 |
| Bedroom 3 Area | 140 |
| Bedroom 3 Length | 10 |
| Bedroom 3 Width | 14 |
| Bedroom 4 Area | 120 |
| Bedroom 4 Length | 10 |
| Bedroom 4 Width | 12 |
| Dining Room Area | 11 |
| Dining Room Width | 12 |
| Family Room Area | 336 |
| Family Room Length | 16 |
| Primary Bedroom Area | 182 |
| Primary Bedroom Length | 13 |
| Primary Bedroom Width | 14 |
| Family Room Width | 21 |
| Dining Room Area | 132 |
| Bedroom 4 Level | Second |
| Bedroom 3 Level | Second |
| Second Bedroom Level | Second |
Exterior Features
| Parking Features | Attached,Parking Pad,Concrete,Garage Door Opener,Driveway |
|---|---|
| Lot Features | 1/2 - Acre,Cul-De-Sac,Few Trees |
| Water Source | Public |
| Total Parking | 2 |
| Lot Size Area | 32234.4 |
| Foundation Details | Crawl Space |
| Spa | Yes |
| Lot Size Acres | 0.74 |
| Waterfront Y/N | No |
| Covered Spaces | 2 |
| Horse Y/N | No |
Amenities
- Foreclosure
- Views
- Short Sale
- New Construction
- Adult 55+
- Lease To Own
- No HOA Fees
- Furnished
- Primary On Main
- Air Conditioning
- Seller Finance
- Green
- Fixer Upper
- Horse
- Golf
- Fireplace
- Deck
- Garage
- Basement
- Pool
Property vs Single Family Average in 29645
Price
Taxes
Year Built
 The data relating to real estate for sale on this web site comes in part from the Broker Reciprocity Program of Charleston Trident Association of REALTORS® -- All information deemed reliable but not guaranteed. All properties are subject to prior sale, change or withdrawal. Neither listing broker(s) or information provider(s) shall be responsible for any typographical errors, misinformation, misprints and shall be held totally harmless. Listing(s) information is provided for consumer's personal,
 © 2026 The data relating to real estate for sale on this web site comes in part from the Western Upstate Association of REALTORS®, Inc. or Western Upstate Multiple Lisitngs Services of South Carolina, Inc. This information is deemed reliable, but not guaranteed. Neither, the Western Upstate Association of REALTORS®, Inc. or Western Upstate Multiple Listing Service of South Carolina, Inc., nor the listing broker, nor their agents or subagents are responsible for the accuracy of the information.
 Information deemed reliable but not guaranteed.
Property information provided courtesy of the Internet Exchange Program of the Greenville Association of Realtors.
The information being provided is for consumers personal, non-commercial use and may not be used for any purpose other than to identify prospective properties consumers may be interested in purchasing.
Data is updated as of September 22, 2026 3:27 PM UTC
Information deemed reliable but not guaranteed.
Property information provided courtesy of the Internet Exchange Program of the Greenville Association of Realtors.
The information being provided is for consumers personal, non-commercial use and may not be used for any purpose other than to identify prospective properties consumers may be interested in purchasing.
Data is updated as of September 22, 2026 3:27 PM UTC
 Spartanburg Association of REALTORS® All information deemed reliable but not guaranteed. All properties are subject to prior sale, change or withdrawal. Neither listing broker(s) or information provider(s) shall be responsible for any typographical errors, misinformation, misprints and shall be held totally harmless. Listing(s) information is provided for consumer's personal, non-commercial use and may not be used for any purpose other than to identify prospective properties consumers may be
