


Address
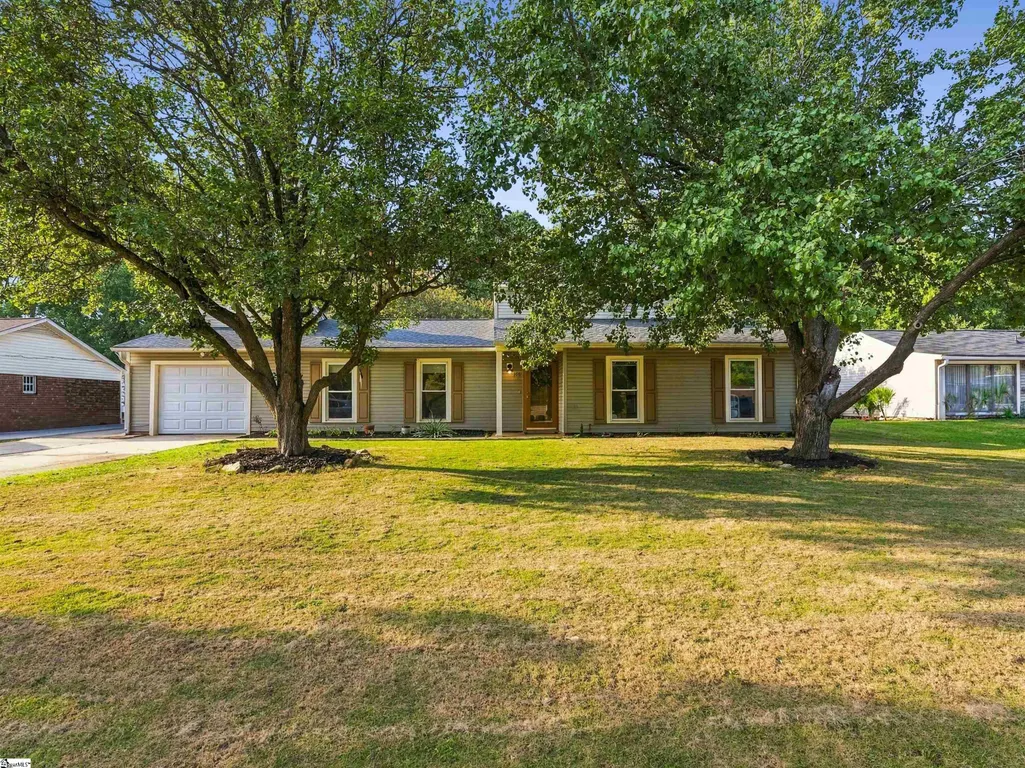
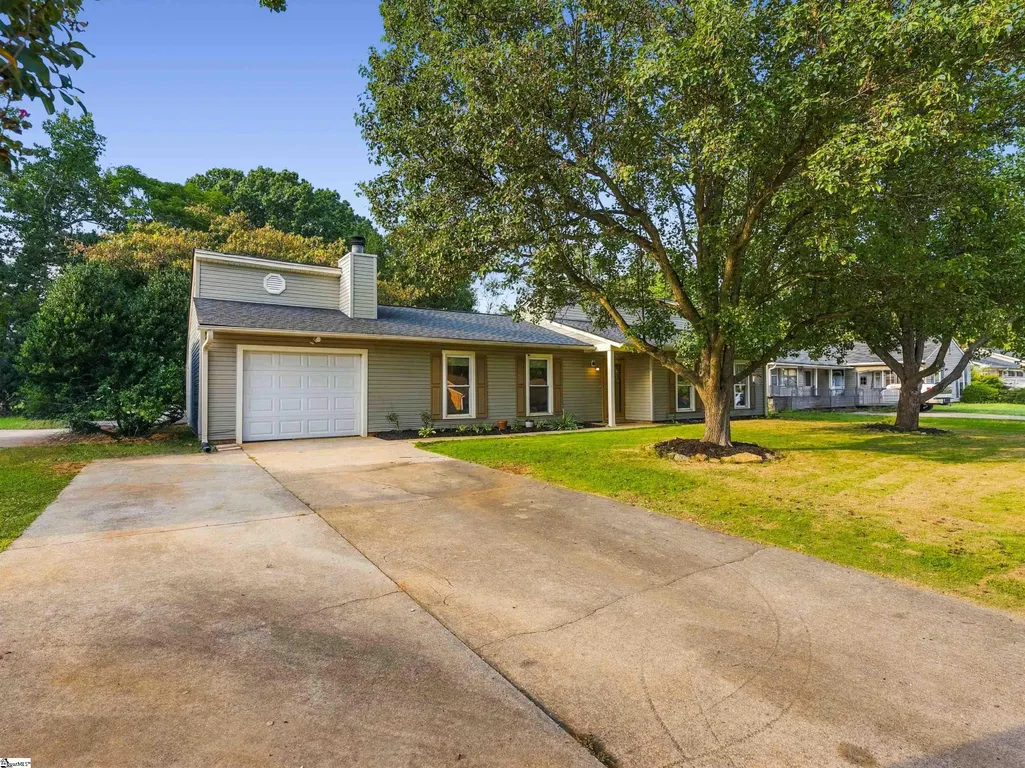
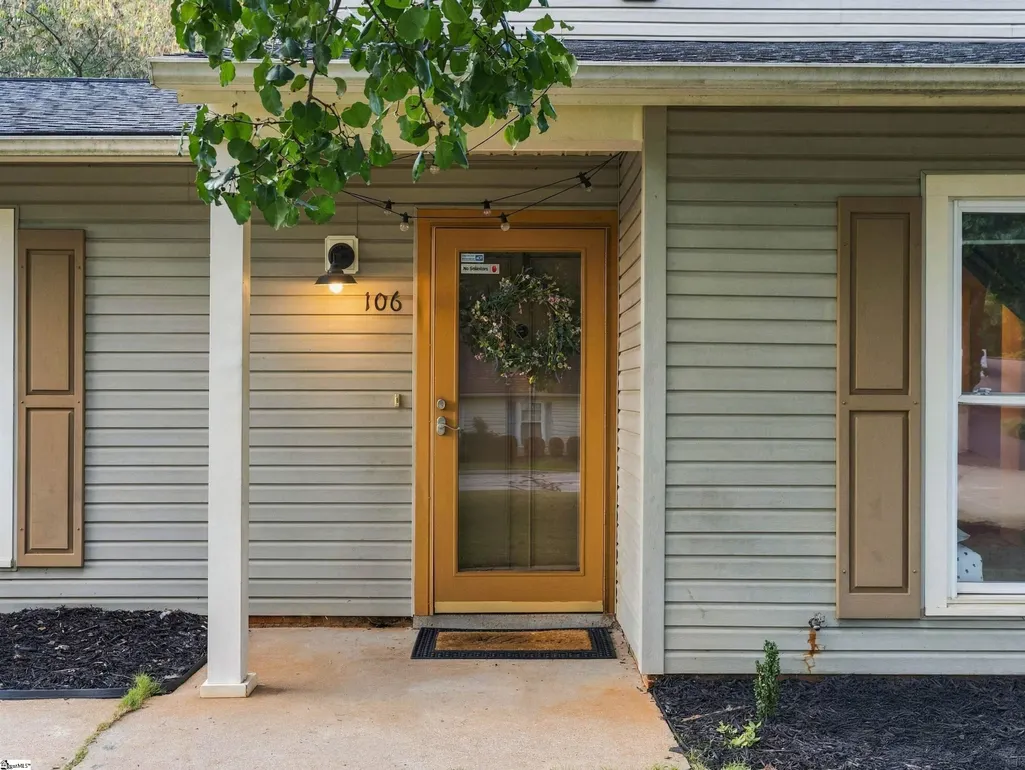
106 Clearfield Road, Greenville, SC
Price
$ 310,000
Property Attributes
- MLS#1604820
- TypeSingle Family
- Listing Status Active
- CountyGREENVILLE
- CityGreenville
- Area030
- NeighborhoodOak Forest
- Zip29607
- StyleRanch
- Year Built1972
- Taxes$ 1118
- Price$ 310,000
- Bedrooms3
- Full Bathrooms2
- Half Bathrooms0
- Sqr Footage1513
- Lot Size0.29 Acres
Data Source:
Greater Greenville MLS (GGMLS)
Property Description
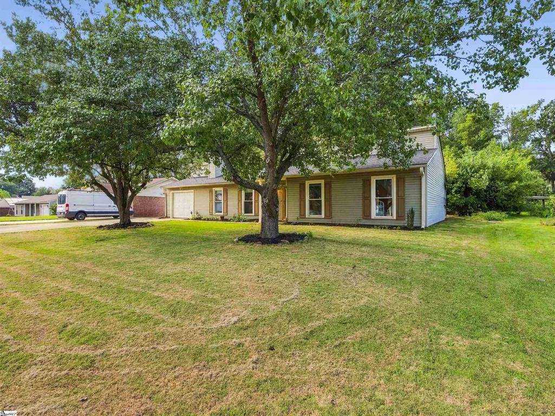
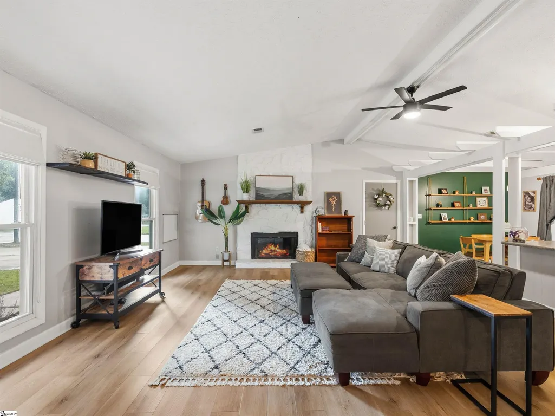
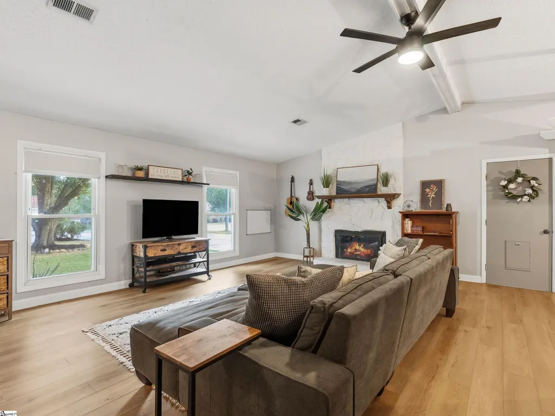
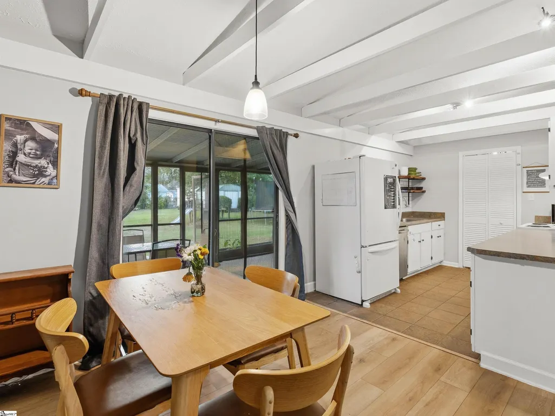
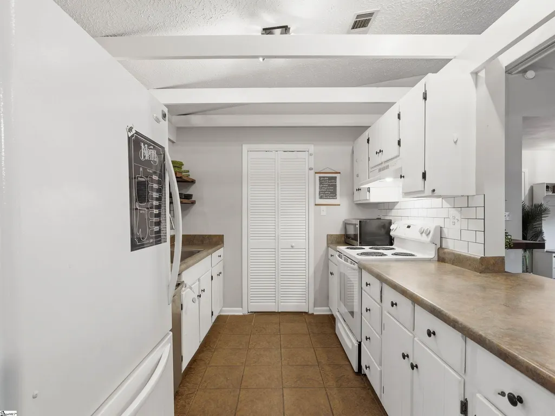
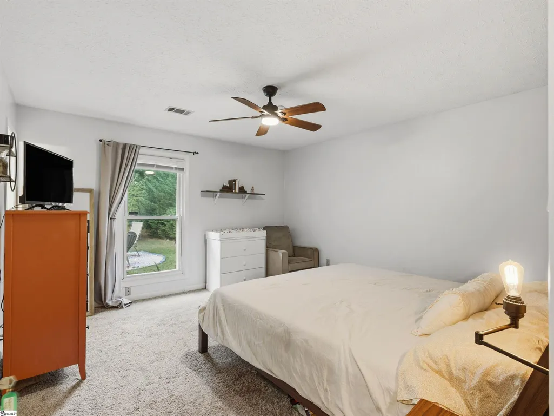
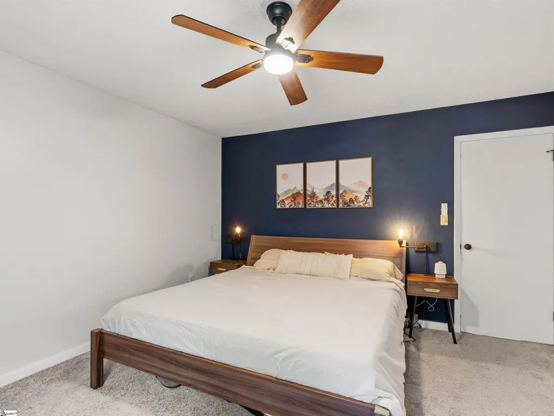
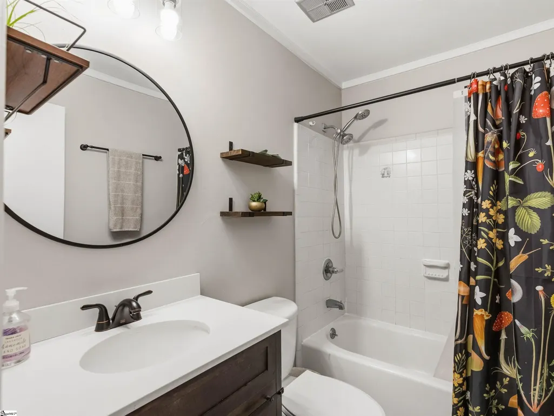
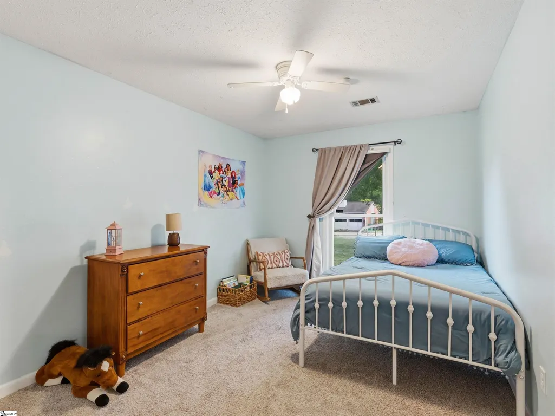
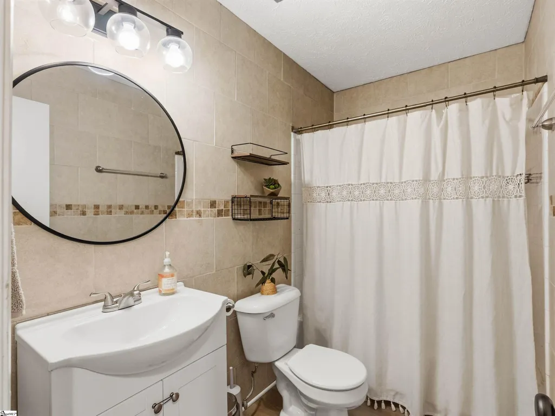
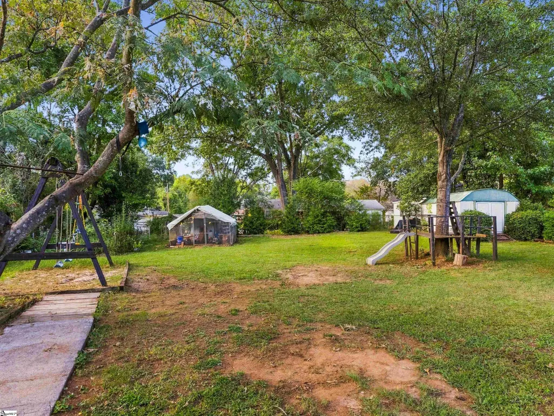
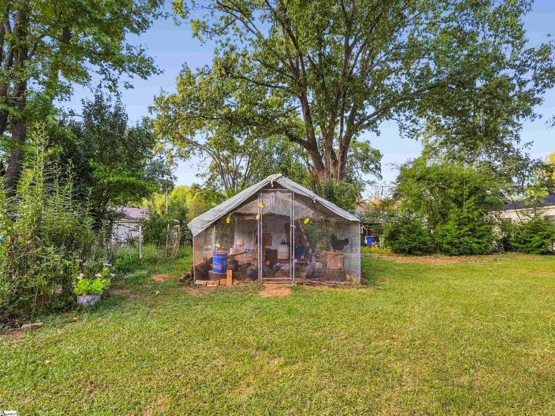
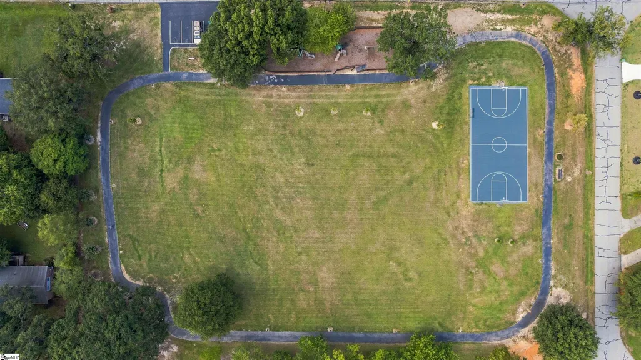
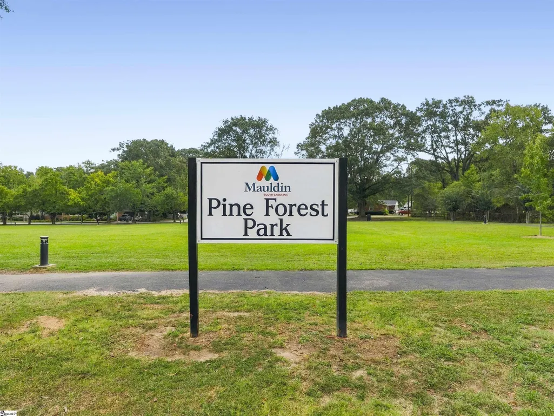
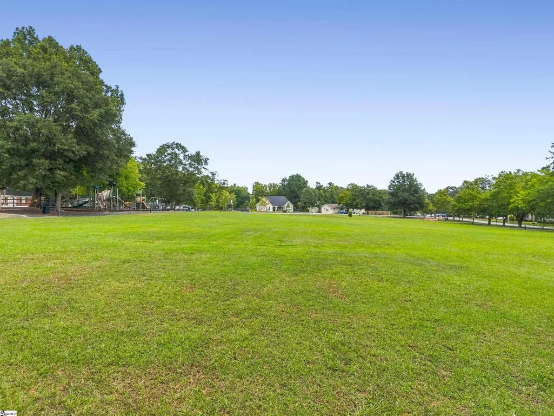
LOCATION, UPDATES, AND A GREAT BACKYARD! Welcome to 106 Clearfield Road, a well-maintained Greenville home offering numerous recent improvements and a location that keeps you close to everything. Step inside to find vinyl plank flooring installed in 2024, new carpet in 2025, and an interior painted in 2021. Both bathrooms received new vanities in 2024, while other major updates include an HVAC system replaced in 2020, new water heater in 2026, and new dishwasher in 2026. Out back, the nice, level yard provides plenty of usable space for kids, pets, grilling, or outdoor entertaining. Even better, Pine Forest Park is within walking distance! Enjoy easy access to a playground, walking track, basketball court, and open field for games and recreation. Convenience is another major highlight. The home is just minutes from the Woodruff Road area, putting an incredible variety of shopping, restaurants, grocery stores, entertainment, and everyday conveniences within easy reach. You can enjoy the feel of an established residential neighborhood without giving up quick access to one of Greenville's most convenient commercial corridors. With major updates already completed, a level backyard, a park within walking distance, and shopping and dining just minutes away, 106 Clearfield Road checks a lot of boxes. Come see why this home and location are such a great combination!
| Elementary School | Middle School | High School |
|---|---|---|
| Mauldin Elementary School | Dr. Phinnize J. Fisher Middle School | J. L. Mann High School |
| Price History | |
|---|---|
| 9/24/2026 | Listed $310,000 |
General Features
| Sewer | Public Sewer |
|---|---|
| Heating | Forced Air |
| Cooling | Electric |
| Roof | Architectural |
| Appliances | Dishwasher,Electric Cooktop,Electric Oven,Electric Water Heater |
| Garage Spaces | 1 |
| Association Fee Includes | None |
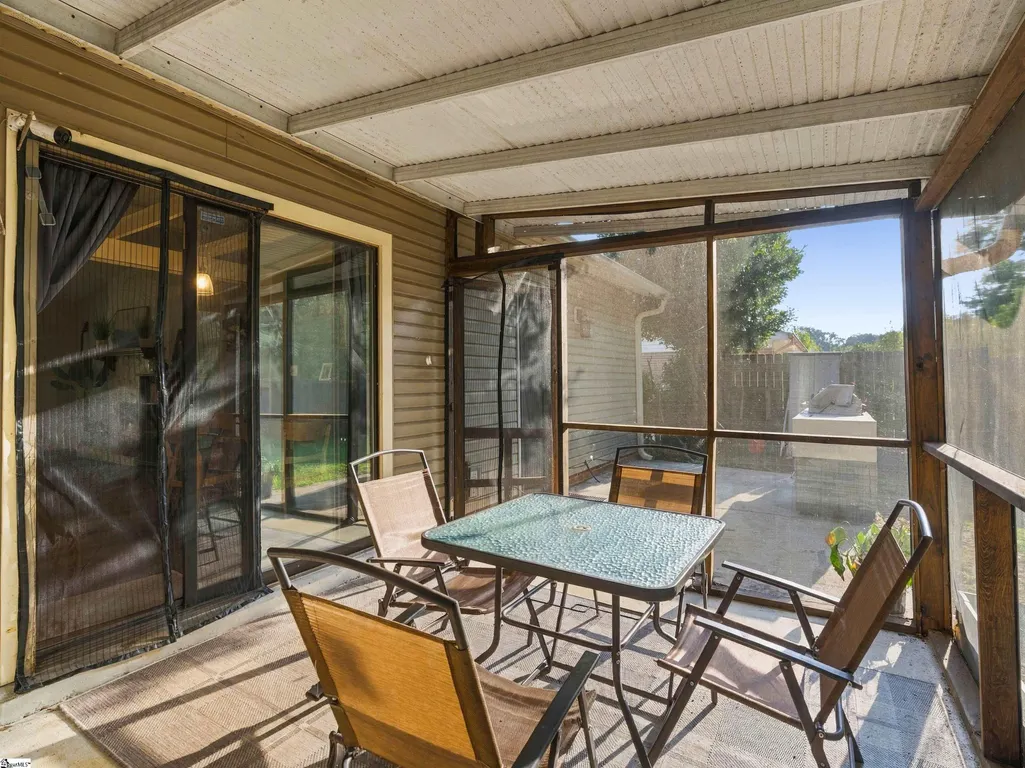
| Patio/Porch Features | Screened |
| Architectural Style | Ranch |
| Construction Materials | Vinyl Siding |
| Year Built | 1972 |
| Stories Count | 1 |
| Topography | Level |
| Levels | One |
| Property Subtype | Single Family Residence |
| Tax Year | 2025 |
| Community Features | None |
| County | Greenville |
| New Construction | No |
| Property Type | Residential |
| HOA | No |
| Attached Garage | Yes |
| Subdivision Name | Oak Forest |
| Garage Y/N | Yes |
| Full Baths | 2 |
| Status | Active |
| Directions | Garlington cross Woodruff onto Miller RIGHT onto S Oak Forest LEFT onto Clearfield Rd. House on left |
| High School | J. L. Mann |
| City | Greenville |
| Disclosures | Seller Disclosure |
| Senior Community Y/N | No |
| MLS Area | 030 |
| Lot Size Units | Square Feet |
| Lot Size Square Feet | 12632.4 |
| Carport Y/N | No |
| Elementary School | Mauldin |
| Tax Annual Amount | 1118 |
| Middle/Junior High School | Dr. Phinnize J. Fisher |
| Property Condition | 31-50 |
| Lease Considered Y/N | No |
| Building Area Units | Square Feet |
| Living Area Units | Square Feet |
| Standard Status | Active |
Interior Features
| Interior Amenities | Open Floorplan,Pantry |
|---|---|
| Basement | None |
| Flooring | Carpet,Luxury Vinyl |
| Total Fireplaces | 1 |
| Fireplace Features | Wood Burning |
| Basement (Y/N) | No |
| Air Conditioning Y/N | Yes |
| Heating Y/N | Yes |
| Fireplace Y/N | Yes |
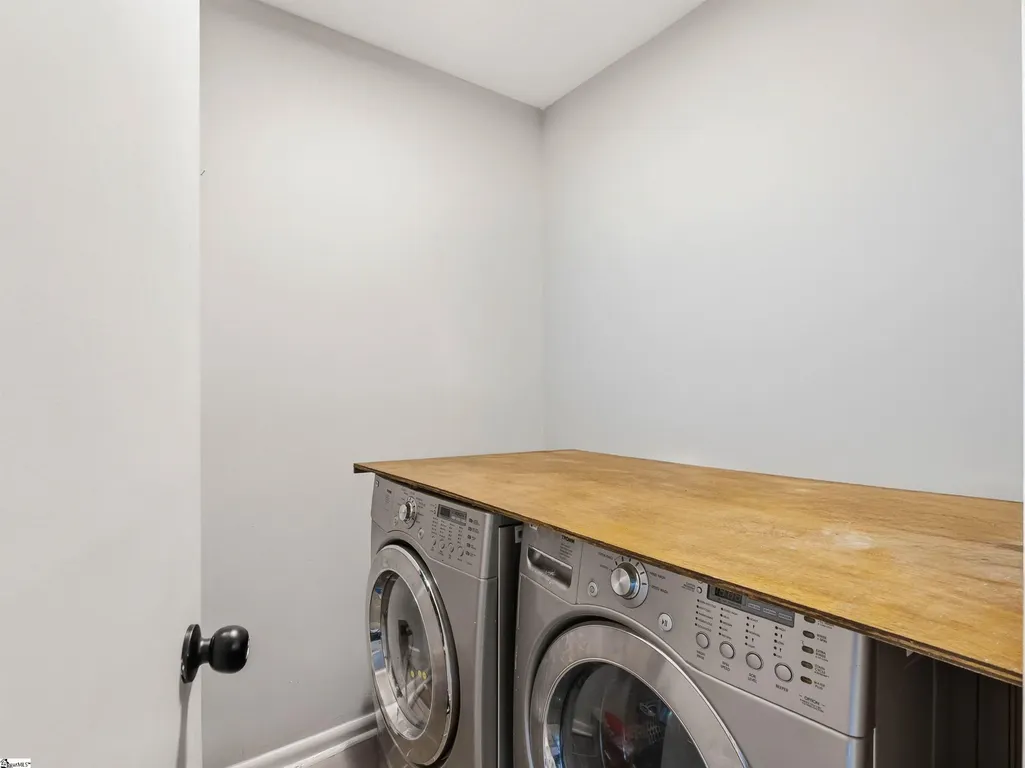
| Laundry Features | 1st Floor,Walk-in,Stackable Accommodating,Laundry Room |
| Total Bedrooms | 3 |
| Main Level Bedrooms | 3 |
| Main Level Bathrooms | 2 |
| Below Grade Finished Area Unit Type | Square Feet |
| Total Baths | 2 |
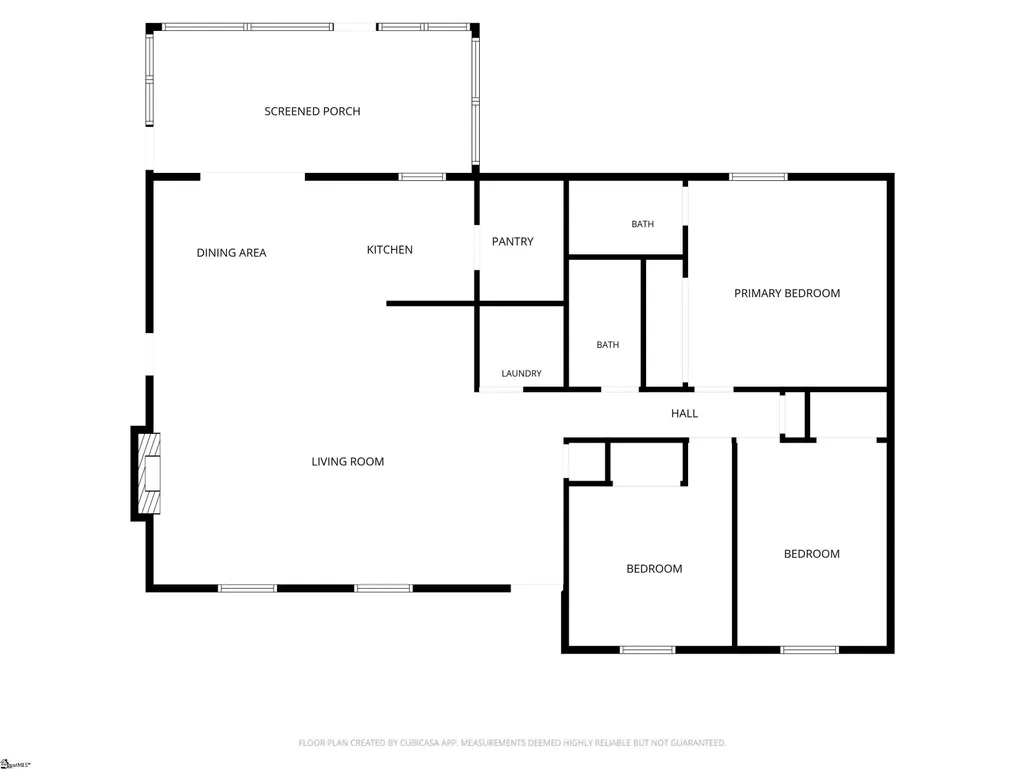
| Kitchen Area | 88 |
| Kitchen Length | 11 |
| Kitchen Width | 8 |
| Primary on Main | 130 |
| Second Bedroom Length | 10 |
| Second Bedroom Width | 13 |
| Bedroom 3 Area | 143 |
| Bedroom 3 Length | 11 |
| Bedroom 3 Width | 13 |
| Dining Room Area | 10 |
| Dining Room Width | 8 |
| Living Room Area | 486 |
| Living Room Length | 27 |
| Living Room Width | 18 |
| Primary Bedroom Area | 169 |
| Primary Bedroom Length | 13 |
| Primary Bedroom Width | 13 |
| Dining Room Area | 80 |
Exterior Features
| Fencing | Fenced |
|---|---|
| Parking Features | Attached,Concrete,Driveway |
| Lot Features | 1/2 Acre or Less,Few Trees |
| Water Source | Public |
| Total Parking | 1 |
| Lot Size Area | 12632.4 |
| Foundation Details | Slab |
| Spa | No |
| Lot Size Acres | 0.29 |
| Waterfront Y/N | No |
| Covered Spaces | 1 |
| Horse Y/N | No |
Amenities
- Foreclosure
- Views
- Short Sale
- New Construction
- Adult 55+
- Lease To Own
- No HOA Fees
- Furnished
- Primary On Main
- Air Conditioning
- Seller Finance
- Green
- Fixer Upper
- Horse
- Golf
- Fireplace
- Deck
- Garage
- Basement
- Pool
Property vs Single Family Average in 29607
Price
Taxes
Year Built
Visits
 The data relating to real estate for sale on this web site comes in part from the Broker Reciprocity Program of Charleston Trident Association of REALTORS® -- All information deemed reliable but not guaranteed. All properties are subject to prior sale, change or withdrawal. Neither listing broker(s) or information provider(s) shall be responsible for any typographical errors, misinformation, misprints and shall be held totally harmless. Listing(s) information is provided for consumer's personal,
 © 2026 The data relating to real estate for sale on this web site comes in part from the Western Upstate Association of REALTORS®, Inc. or Western Upstate Multiple Lisitngs Services of South Carolina, Inc. This information is deemed reliable, but not guaranteed. Neither, the Western Upstate Association of REALTORS®, Inc. or Western Upstate Multiple Listing Service of South Carolina, Inc., nor the listing broker, nor their agents or subagents are responsible for the accuracy of the information.
 Information deemed reliable but not guaranteed.
Property information provided courtesy of the Internet Exchange Program of the Greenville Association of Realtors.
The information being provided is for consumers personal, non-commercial use and may not be used for any purpose other than to identify prospective properties consumers may be interested in purchasing.
Data is updated as of September 24, 2026 11:41 AM UTC
Information deemed reliable but not guaranteed.
Property information provided courtesy of the Internet Exchange Program of the Greenville Association of Realtors.
The information being provided is for consumers personal, non-commercial use and may not be used for any purpose other than to identify prospective properties consumers may be interested in purchasing.
Data is updated as of September 24, 2026 11:41 AM UTC
 Spartanburg Association of REALTORS® All information deemed reliable but not guaranteed. All properties are subject to prior sale, change or withdrawal. Neither listing broker(s) or information provider(s) shall be responsible for any typographical errors, misinformation, misprints and shall be held totally harmless. Listing(s) information is provided for consumer's personal, non-commercial use and may not be used for any purpose other than to identify prospective properties consumers may be
